Comprehensive School Project Documentation
This drawing set presents a complete architectural solution for a 12-classroom primary school facility in Çan, Turkey. The total construction encompasses 3,079.29 m² distributed across multiple levels:
Building Areas:
– Basement: 754.10 m²
– Ground Floor: 676.77 m²
– First Floor: 617.54 m²
– Second Floor: 303.16 m²
– Additional Areas: 62.89 m²
The design features a reinforced concrete structure with pitched roofs (33% slope) covered with anthracite concrete roof tiles. The facility incorporates specialized educational spaces including science classrooms, multi-purpose halls, physical education areas, and proper administrative facilities.
Technical Provisions:
– Emergency shelter area: 116.90 m² (calculated per educational facility requirements)
– Parking allocation: 11 spaces including 1 accessible parking space (exceeding the 8 required)
– Landscaping requirement: 198 trees calculated based on site area minus building footprint
– Site area: 6,681.00 m² with ceremonial gathering area and flag poles
– Exterior finishes: Combination of plaster, paint, and architectural detailing
– Interior finishes: Various porcelain tile floors (60×60 cm), painted walls, acoustic ceiling treatments
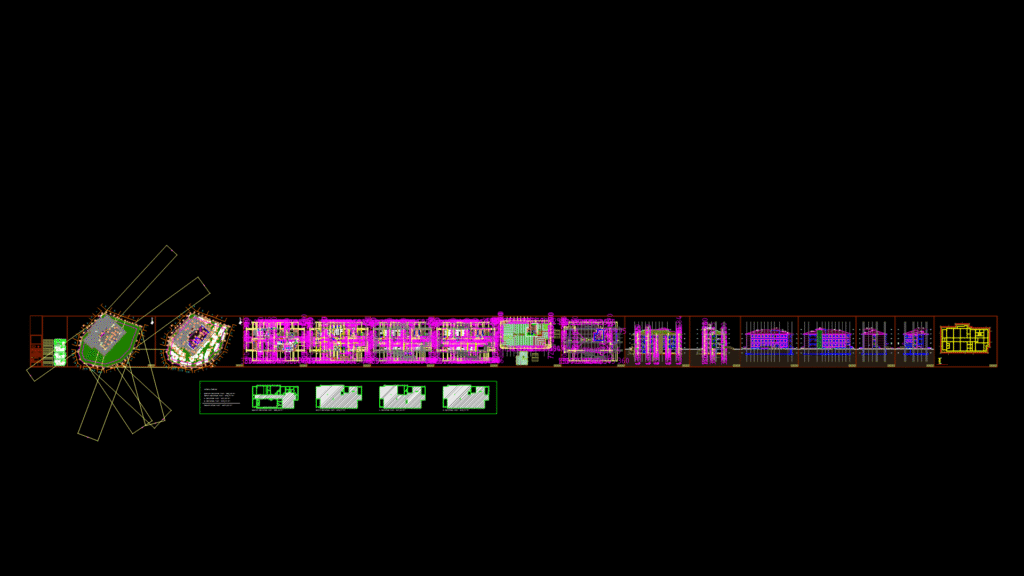
The documentation includes complete floor plans, elevations (G1-G4), sections (A-A, B-B), drainage plan, site layout, and all necessary architectural details to facilitate construction conforming to local building codes and educational facility standards.