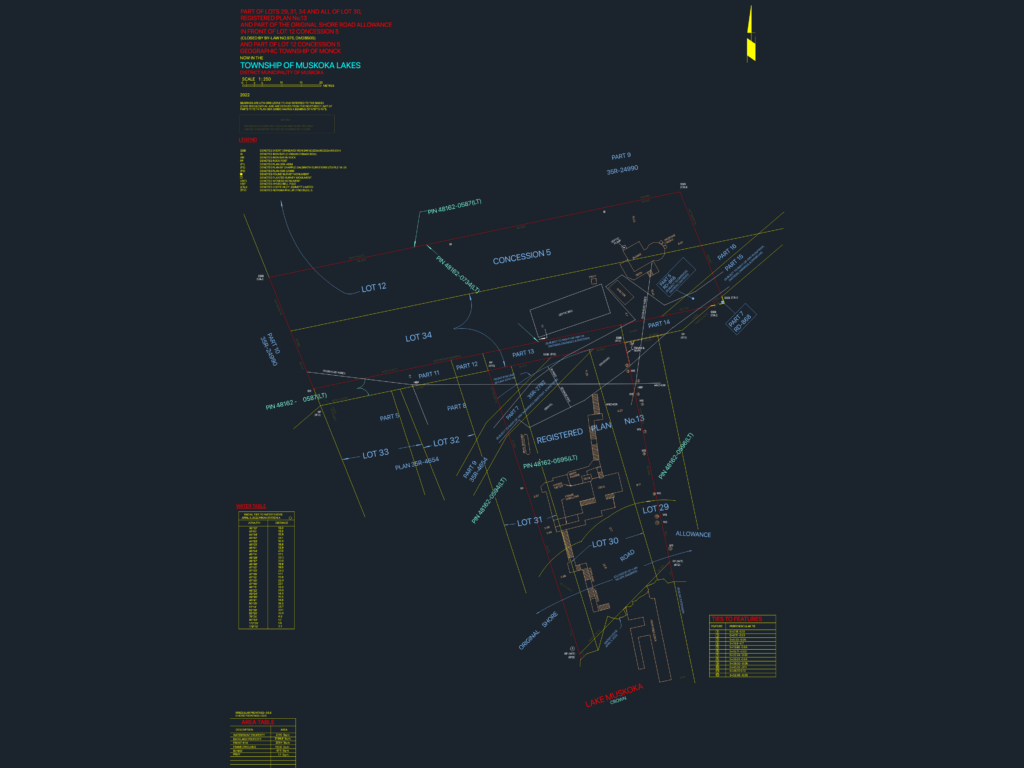
Comprehensive legal survey for a waterfront property on Lake Muskoka, including existing dwellings and proposed dock. Features an area table for structures (bunkie, privy, main house) and detailed radial ties to the water’s edge. Boundary information covers PINs, bearings, and distances for the geographic township of Monck
1:250 Scale Legal Survey and Site Plan for Lake Muskoka Waterfront Lot