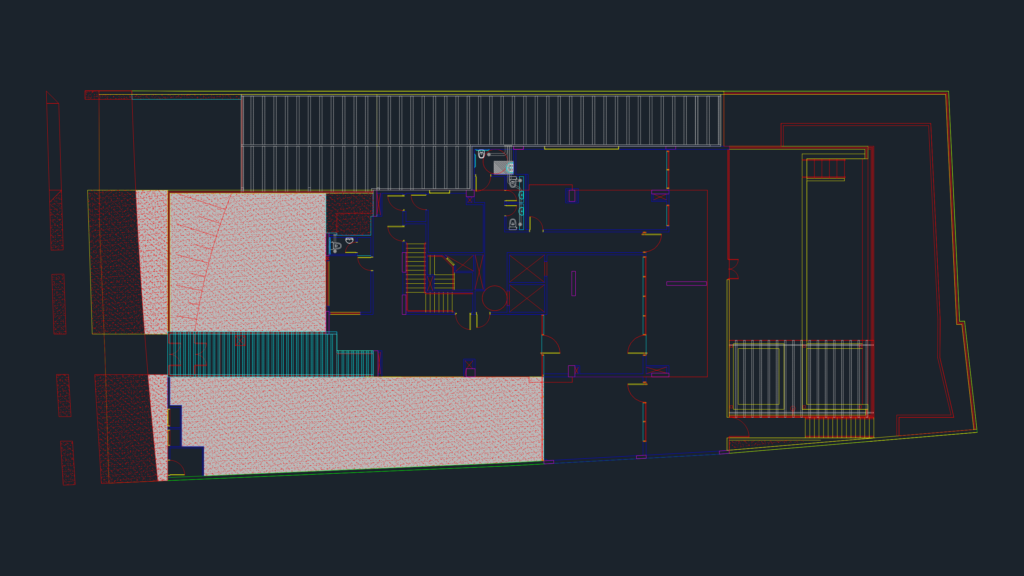
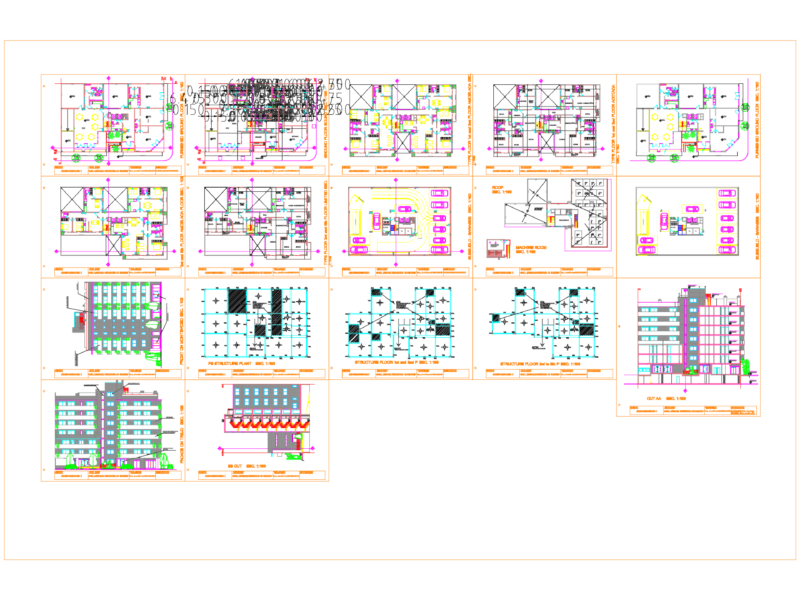
Architectural layouts for a multi-story apartment building featuring 14 typical floors and upper duplex units. Incl. floor plans for suites, living areas, and kitchens (approx. 108m² privative area) plus technical areas like the machine room and upper reservoir. Compliant with ASBEA layer standards. Projeto arquitetônico completo de edifício residencial com 15 pavimentos, incluindo plantas de pavimentos tipo e duplex.
15-Story Residential Apartment Building Architectural Plans and Duplex Layouts