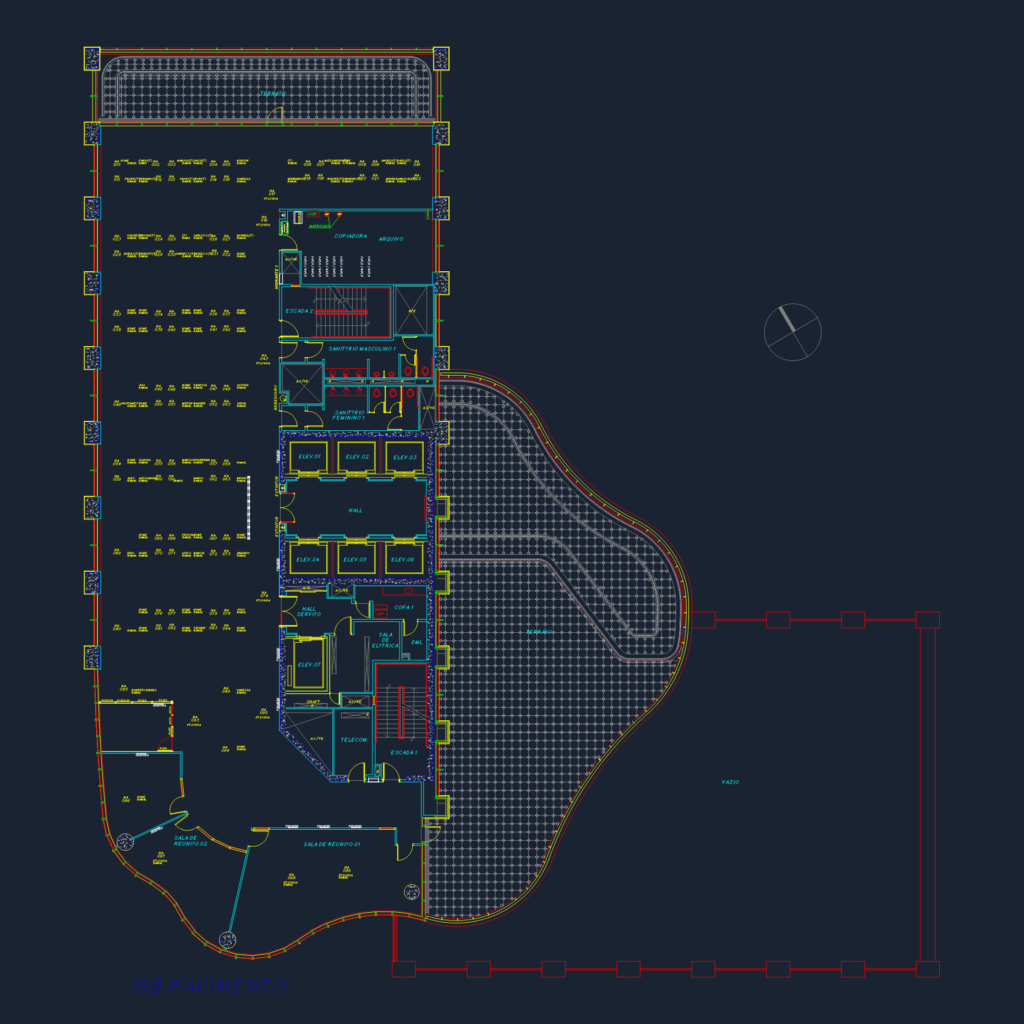
Floor plan for a 19th-floor corporate office layout in DWG format. Includes partitioned workstation areas, execuyive meeting rooms (Sala de Reunião), and a central service core featuring 7 elevator units, dual staircases, and specialized telecom/electrical rooms. Detail legend provided for partition types including 70cm glass panels and various blind panel widths (120cm, 108.5cm, etc.) plus 90cm doors (typ.).
19th Floor Corporate Office Plan DWG with Elevator Lobby and Terrace