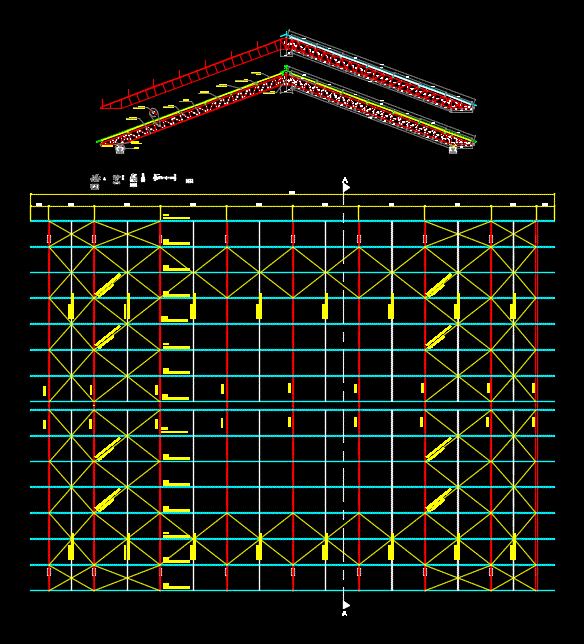
3 bedroom detached house; room; dining; Set in a 23mts background field with 15 meters in front.
Drawing labels, details, and other text information extracted from the CAD file (Translated from Spanish):
living room, bedroom, bathroom, suite, dressing room, terrace, sewing and ironing, laundry room, dining room, kitchen, study, pantry, entrance, bedroom service, service yard