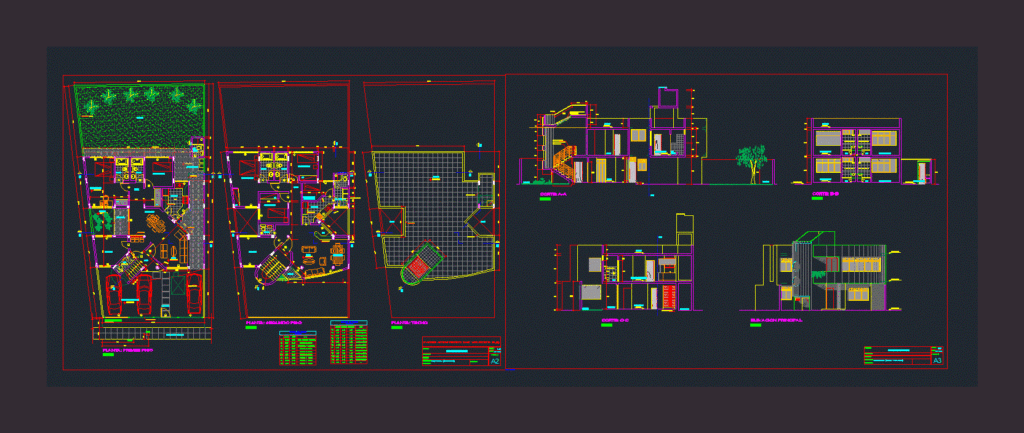
2-level architectural plan; 5 bedrooms kitchen dining room; parking; Service yard; etc. – Cuts and facades 2 level home
Drawing labels, details, and other text information extracted from the CAD file (Translated from Spanish):
grass block, isolation garden, plant: first floor, municipal walkway, parking, entrance, windows, sill, box vain, plant: second floor, iron and glass, plywood, glazed and lacquered, metal grating lift, type, high, doors, width, height, balcony, professional, owner, specialty, plant: roof, wood, glass, project, location, two-family dwelling, scale, date, drawing cad :, study, garden, bedroom, hall, dining room, terrace, room , bathroom, proy. cantilever, proy. cistern tank, proy. high cabinet, bar, service, laundry, kitchen, vacuum, proy. cat ladder, proy. elevated tank, roof, glass blocks, pole, water, sh., serv., bacharq. michael granados t., design and drawing cad :, cut: bb, npt., living – dining room, passage, cut: cc, skylight, wooden structure, overhead lighting, lcq, cut: aa, main elevation, wall of blocks glass, bar, painted in nilo green, ntt.