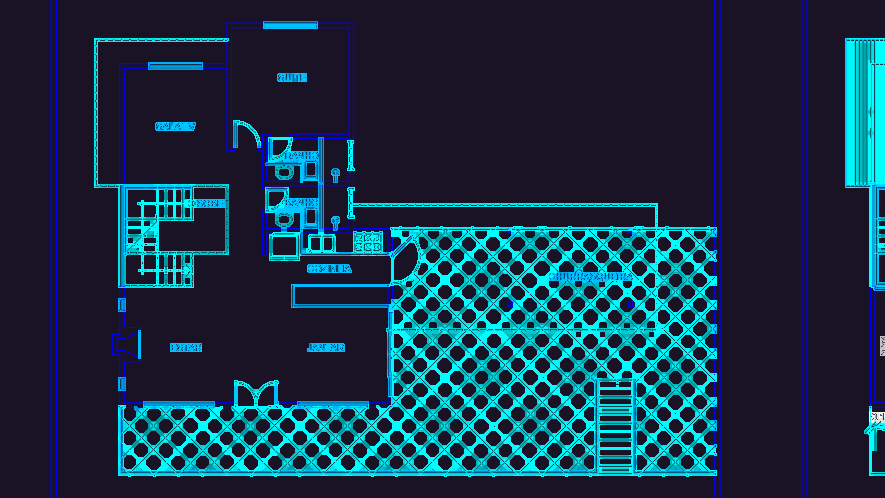
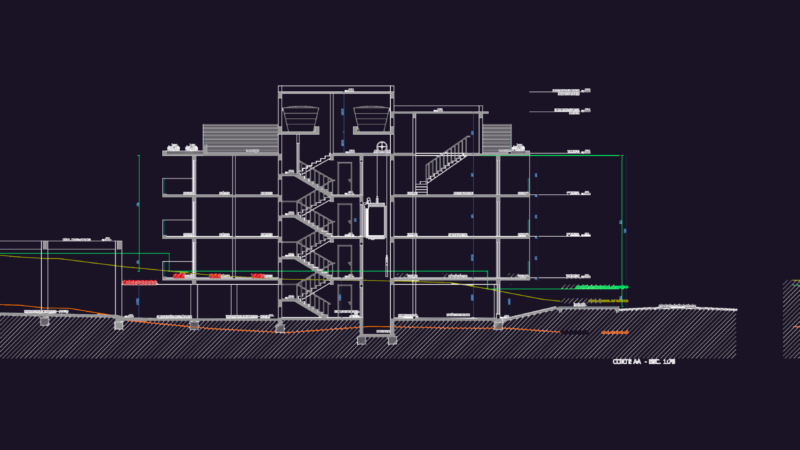
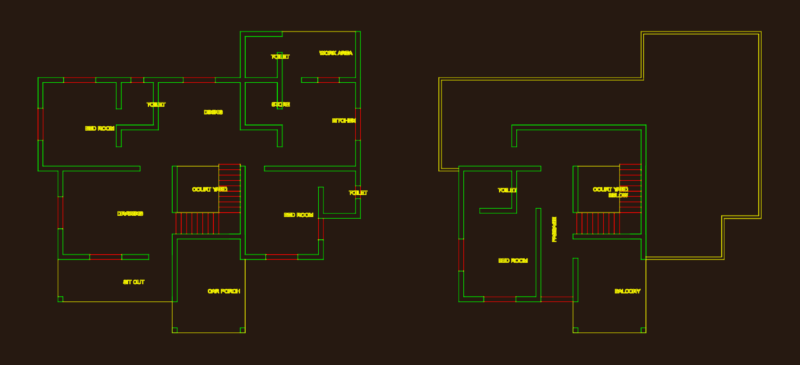
floor plans for a residential modification in Nova Iguaçu, covering both the ground floor and the new second-floor addition. Layout covers a suite, TV room, kitchen, and a large churrasqueira area out back. I’ve noted the demolition areas vs. new construction, which is handy if you’re doing a remodel. The second level adds an extra suite, a closet, and an office space. Scale is set at 1/50, and the DWG file includes a full area schedule totaling about 110m². Standard architectural set with layers for walls, floors, and plumbing fixtures.Planta baixa para modificação e acréscimo residencial.
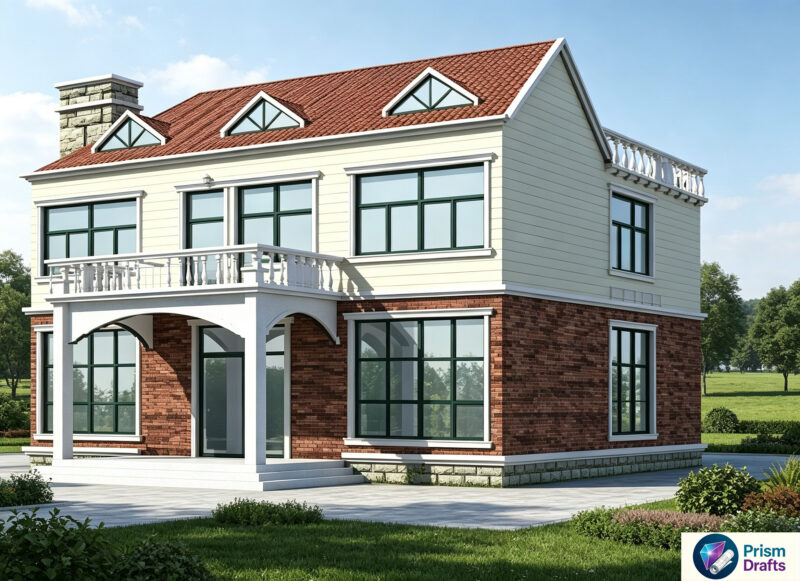
2-Story House Floor Plan DWG with Addition Details