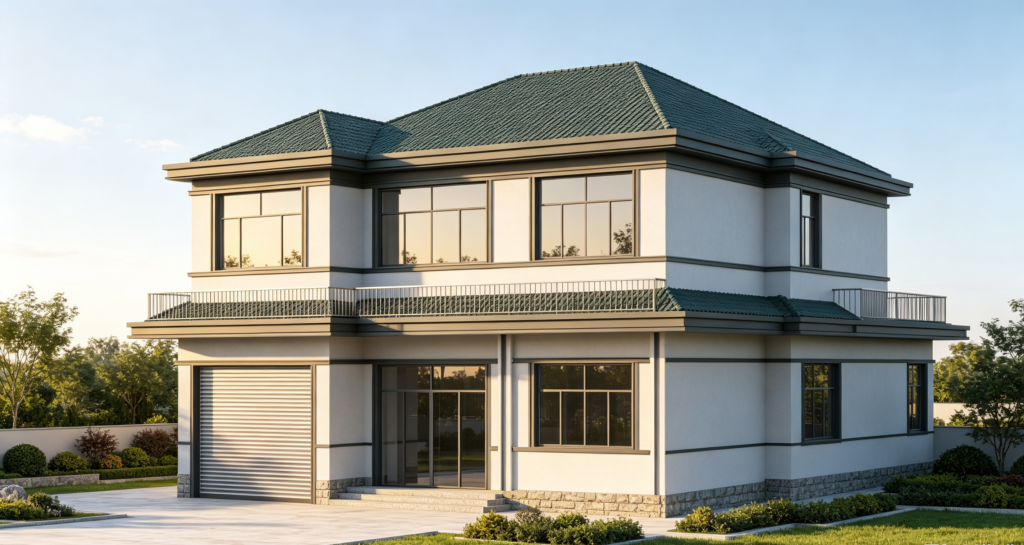
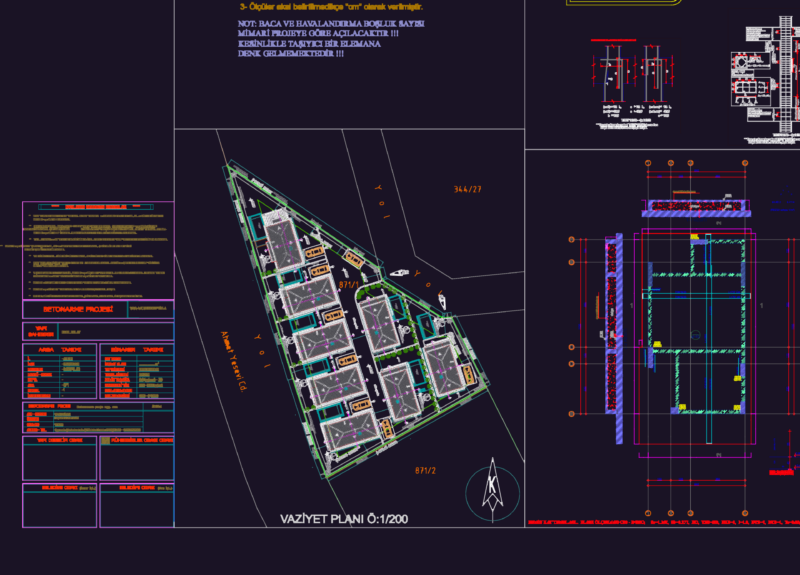
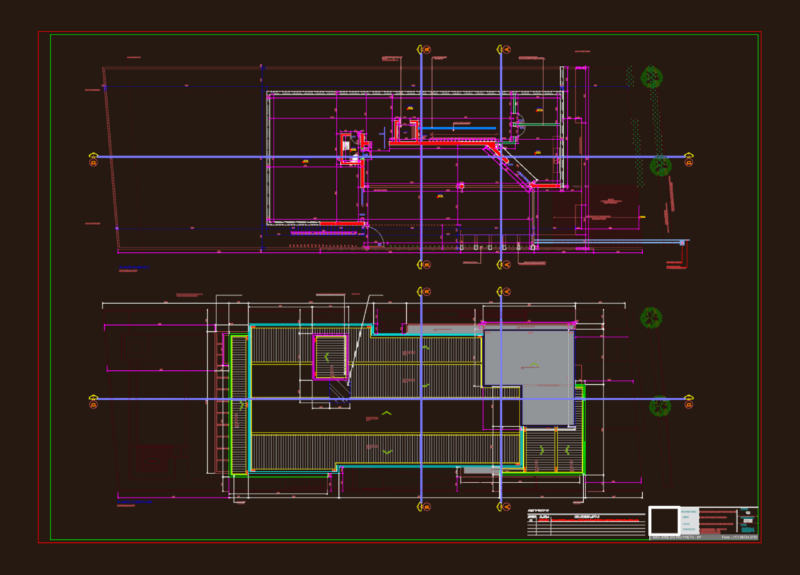
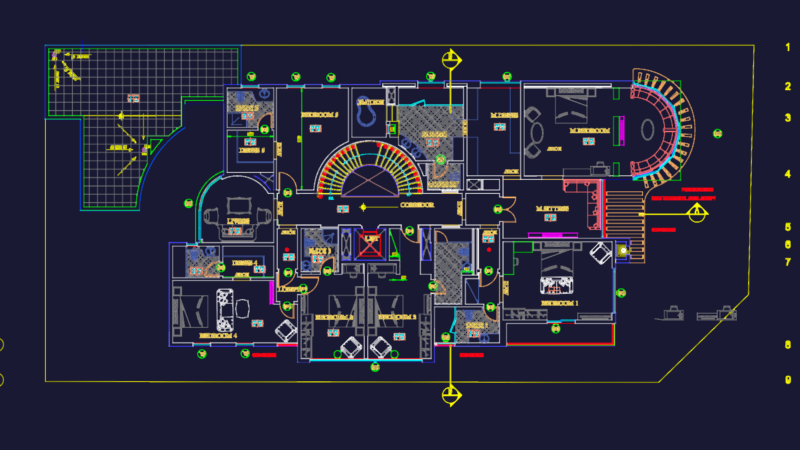
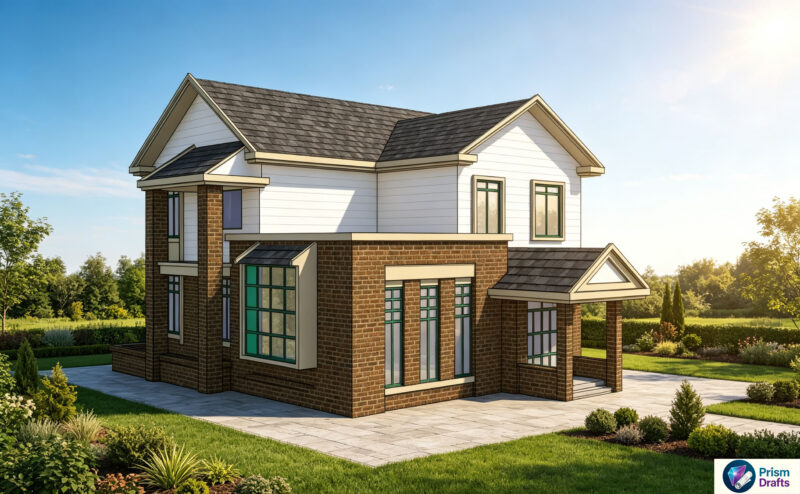
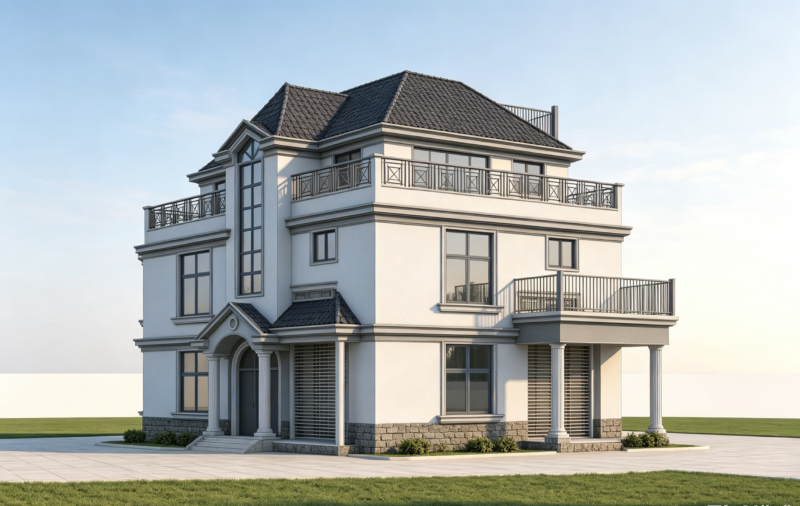
This package includes complete CAD construction drawings for a 2-story modern simple detached villa, matched with high-quality architectural rendering. The drawings cover 1st floor plan, 2nd floor plan, roof plan, building elevations, section drawings, foundation structure drawings, beam & slab reinforcement drawings, staircase details, kitchen & bathroom details and other construction details. The villa features clean modern facade, large glass windows for excellent natural lighting and an attached garage, with practical and reasonable space layout. The drawing details are sufficient for rural self-built house construction reference. Complete structural system with reinforcement, foundation and connection details. Suitable for architects, homeowners and construction teams. Editable CAD source files are provided after download, easy to resize and adjust the house layout.
2-story Modern Simple Detached Villa Complete CAD Construction Drawings | Self-build House Architectural & Structural Plans with Rendering