Preliminary study for two-unit geminado residential project. Ground floor: living, kitchen, gourmet area, laudry. Upper floor: suite with closet, 2 bedrooms, balcony. Incl. sections and schedules.
206m² Semi-Detached House Preliminary Design
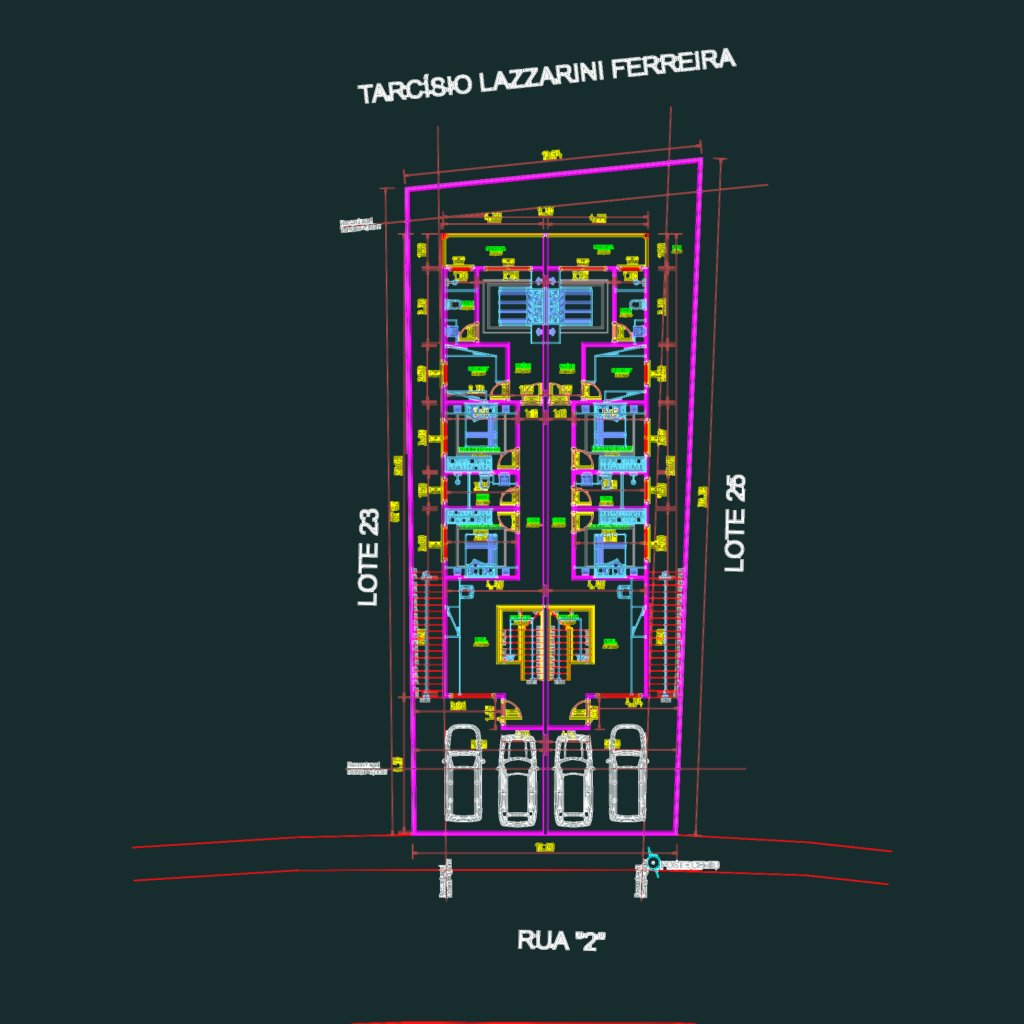
Preliminary study for two-unit geminado residential project. Ground floor: living, kitchen, gourmet area, laudry. Upper floor: suite with closet, 2 bedrooms, balcony. Incl. sections and schedules.