Designs CAD
Categories
Upload
Pricing
Blog
FAQs
0
Login
Sign Up
Home
/
Commercial
/
Retail
/
A 3-Story Commercial Proposition – 3D SKP Model for SketchUp
A 3-Story Commercial Proposition – 3D SKP Model for SketchUp
×
−
100%
+
3D Model 3d – modeling in Sketchup – no textures
PREMIUM
File Details
File Type
SKP
Type
Model
Language
Other
Units
Metric
Uploaded by
CAD Projects
Category
Retail
Published
Apr 25, 2018
Price
$3.87
or
$3.87 – Add to Cart
Checkout
Added to cart
or
get unlimited access from $7/mo
Tags
3d
building
commercial
mall
market
model
Modeling
office
shopping
SketchUp
skp
story
supermarket
textures
trade
Vegetable Processing Plant
PREMIUM
$3.00
Volkswagen Auto Dealership Layout with Workshop and Showroom Plans
PREMIUM
$3.87
General architectural plans for Edimca retail project
PREMIUM
$3.87
Duplex house plan
PREMIUM
$3.00
SUPERMERCADOS BASTOS F1 DWG
PREMIUM
$2.58
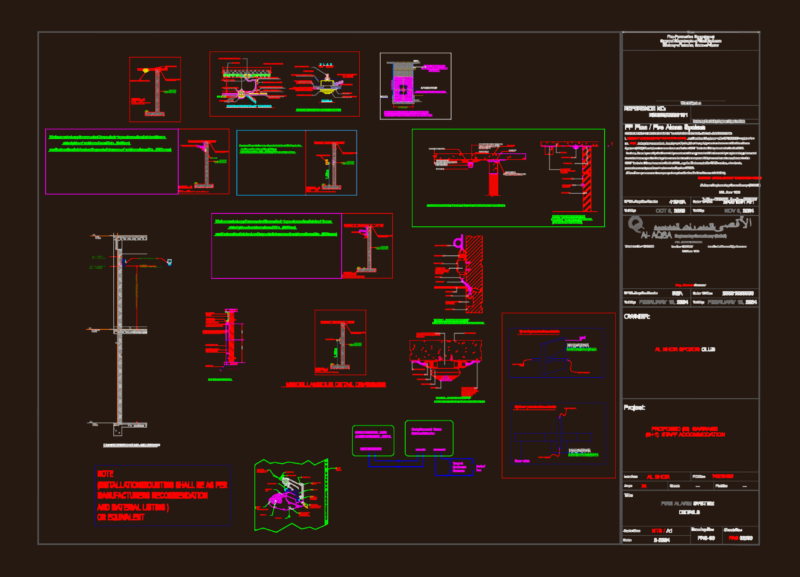
Fire Alarm System Details
PREMIUM
$3.87
Ezdan Mall architectural plans and right elevation
PREMIUM
$3.87
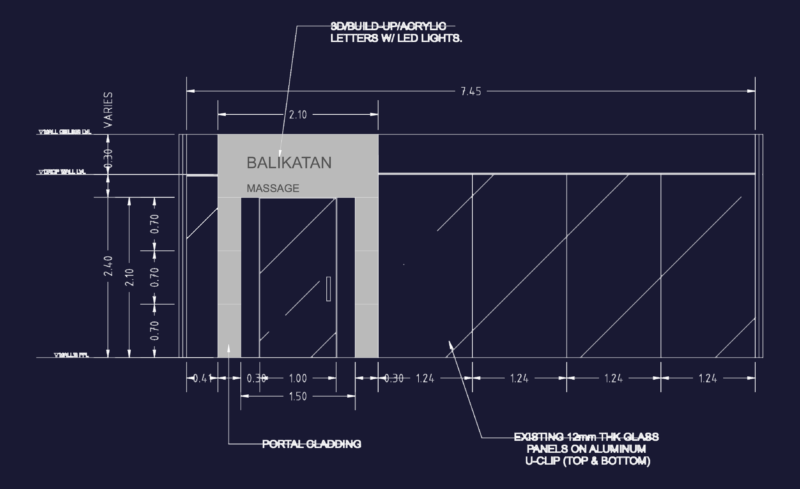
Massage Clinic Interior DWG Plan and Elevation
FREE
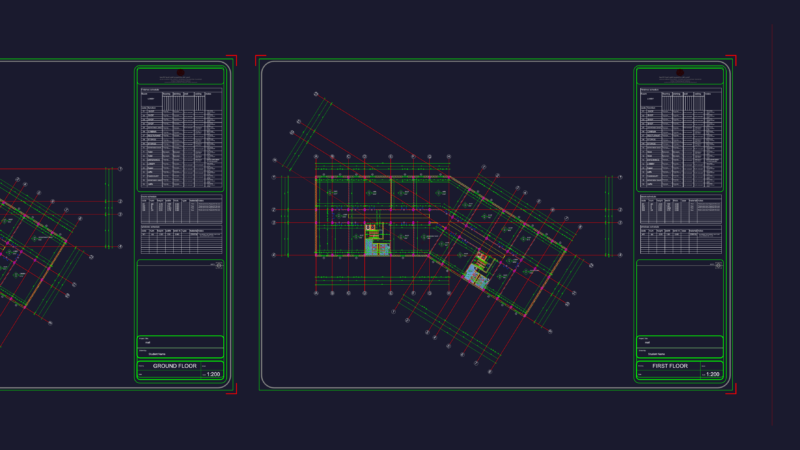
Shopping Mall Layout Plan DWG Featuring Floor Plans Schedules and Building Details
FREE
Retail shop MEP as-built plan
PREMIUM
$3.87
Existing site layout showing building footprints and paving
PREMIUM
$2.90
Browse All Downloads