Here i have attached model created in SketchUp 2021 and AutoCAD 2014 plan with render images. Software uses for render is Enscape 3.1 version.
3D exterior house model
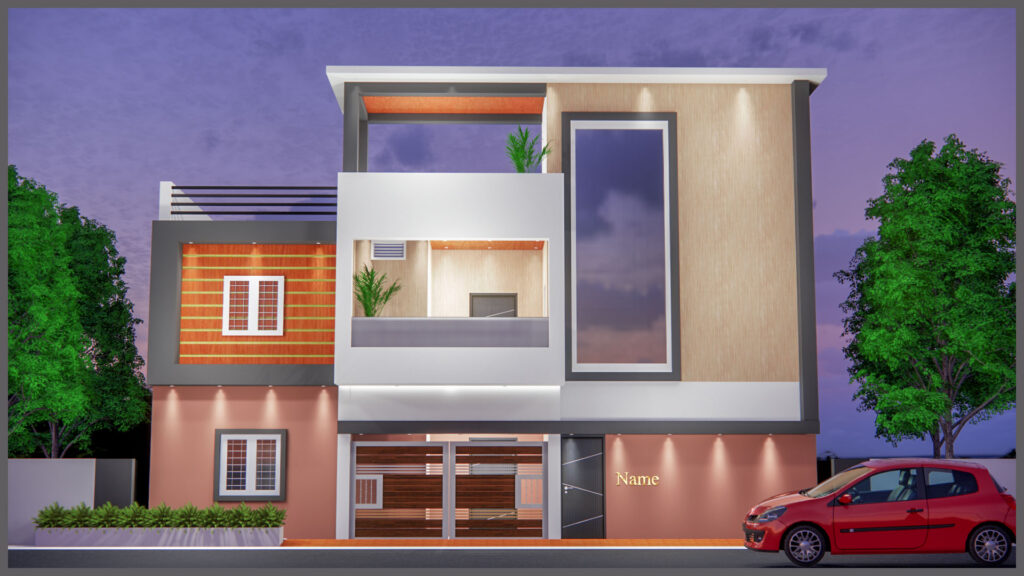
Here i have attached model created in SketchUp 2021 and AutoCAD 2014 plan with render images. Software uses for render is Enscape 3.1 version.