General Plants – Equipment
Drawing labels, details, and other text information extracted from the CAD file (Translated from Catalan):
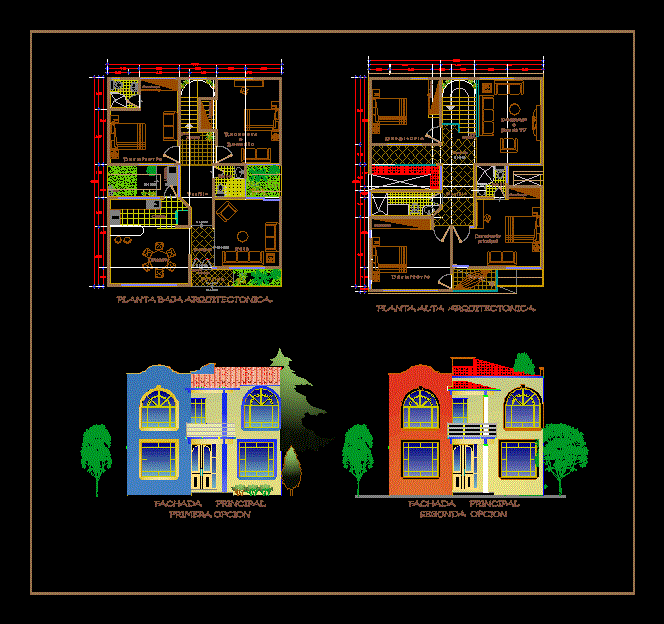
terrace, hallway, hallway, hallway, laundry room, gas, bedroom, storage room, bathroom, kitchen, interior garden, dining room, kitchen room, living room, architectural ground floor, architectural floor plan, main facade, second option, first option, bedroom or TV room, master bedroom