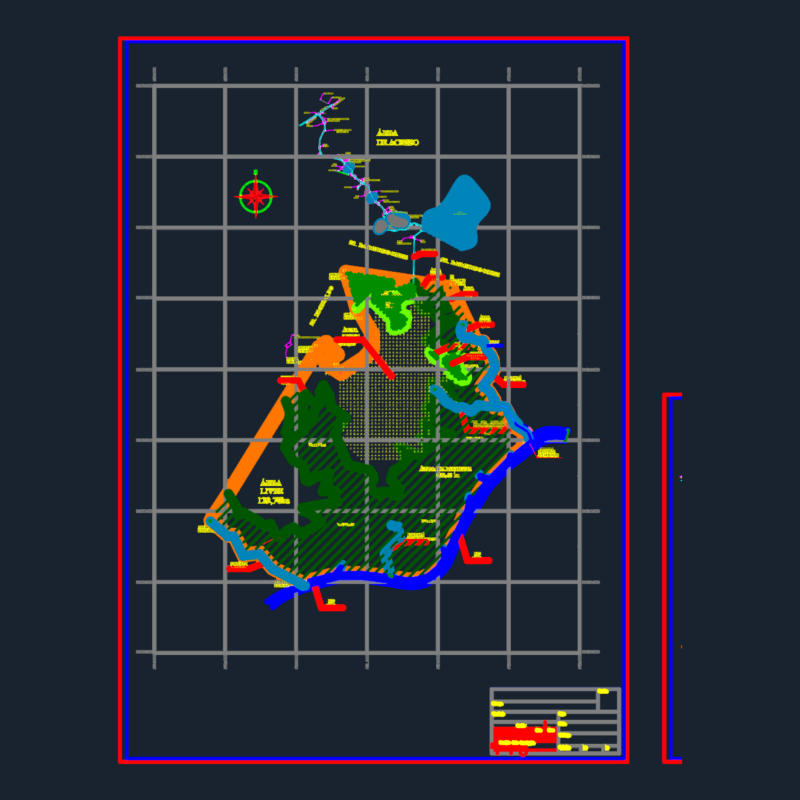
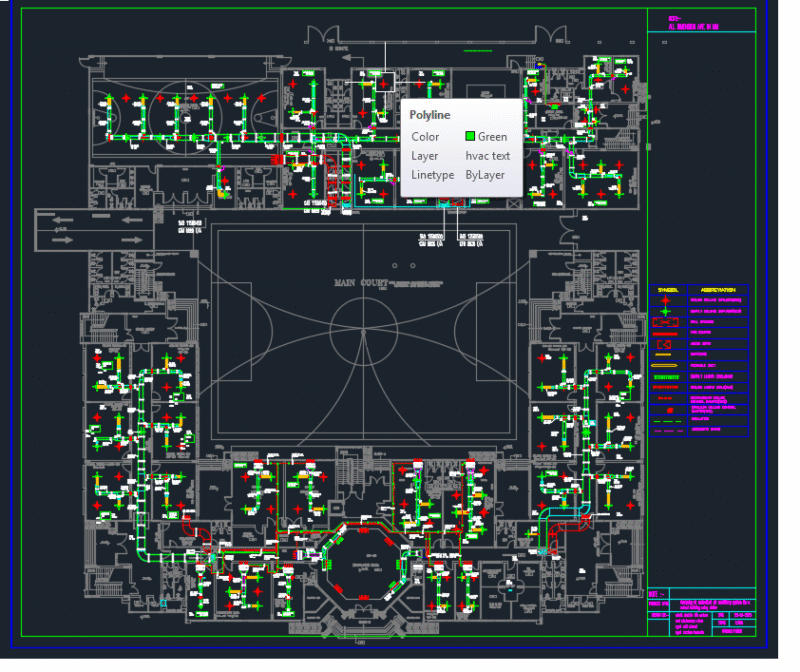
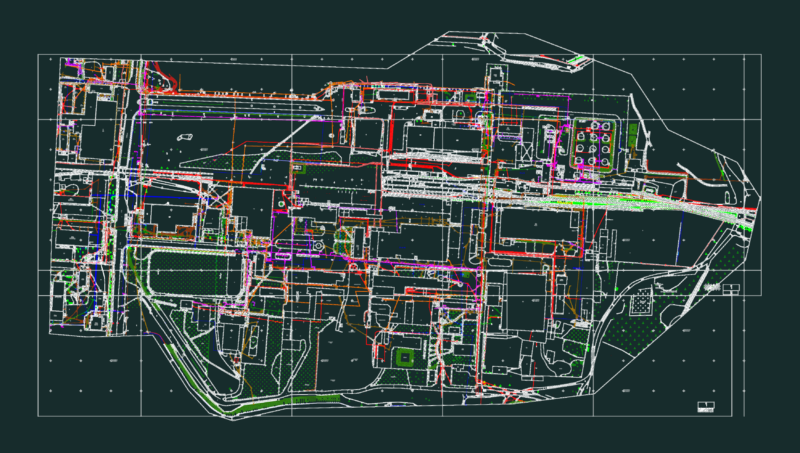
The building has 5 architectural plants; with their cuts and architectural details. garage and gardens.
Drawing labels, details, and other text information extracted from the CAD file (Translated from Spanish):
floor first floor, door scheme, door box, door box – window, window scheme, window box, roof, roof plant, common area exclusive use, cross section a – a, front facade, digitize :, code :