2 Floor House Plan
7 Bed Room With Attach Bath
TV Lounge
Kitchen
Porch
Lawn
Interior Designing
3D Views & Some Basic Working
54′ x 100′ 1 KANAL House Plan (270 Per Sft)
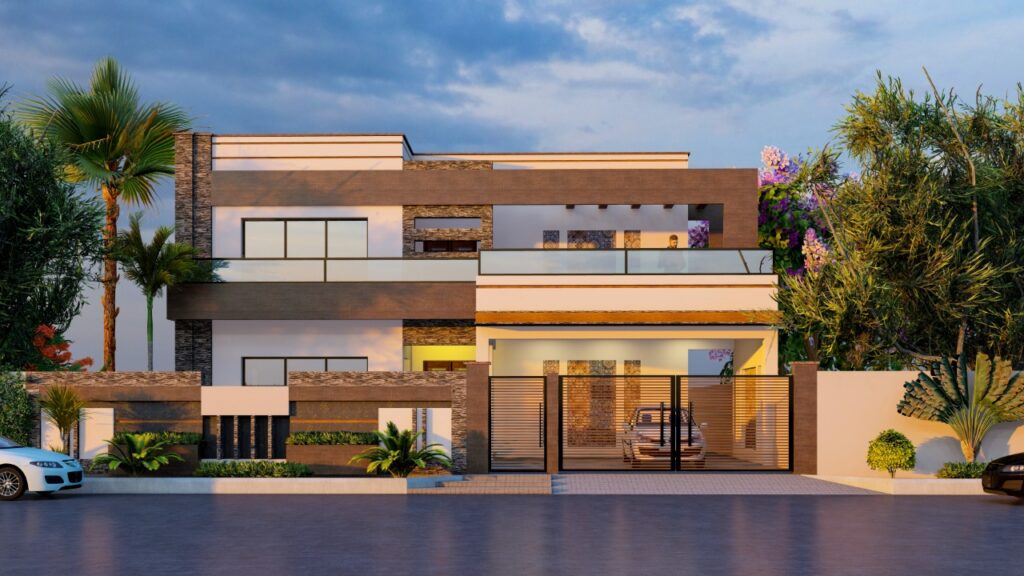
2 Floor House Plan
7 Bed Room With Attach Bath
TV Lounge
Kitchen
Porch
Lawn
Interior Designing
3D Views & Some Basic Working










