Floor plan for a 401m² university administration building. Includes internal layout, window schedule, and finishing notes. Planta baixa do prédio da administração da UNESP Dracena com 401,18 m².
Administration Building Floor Plan
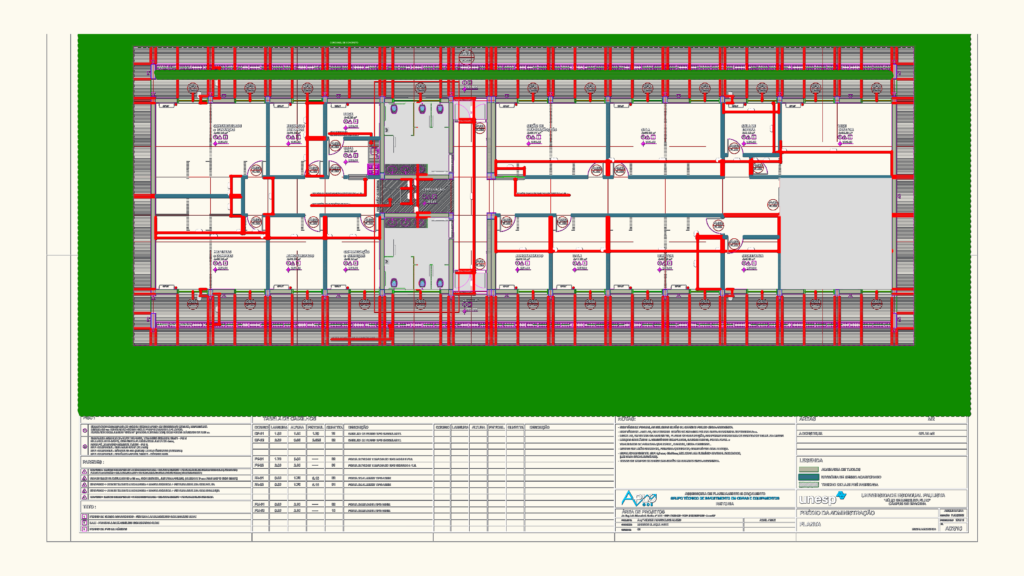
Floor plan for a 401m² university administration building. Includes internal layout, window schedule, and finishing notes. Planta baixa do prédio da administração da UNESP Dracena com 401,18 m².