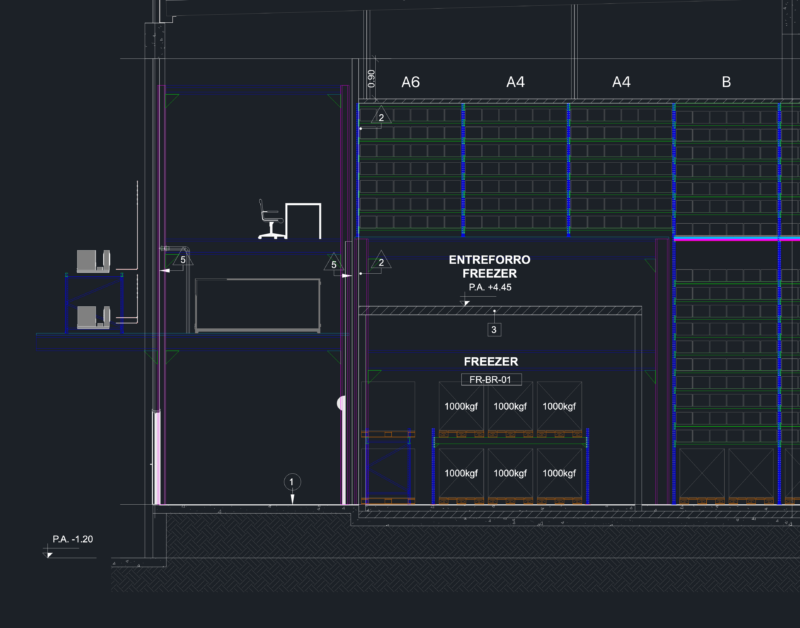
Administrative Center – Cargo Station – Plants – Elevations
Drawing labels, details, and other text information extracted from the CAD file (Translated from Spanish):
bathrooms, upstairs, waiting room, customer service, project coordination, hall, exhibition space, administrative area, coffe desk, depos. toilet, mirror water