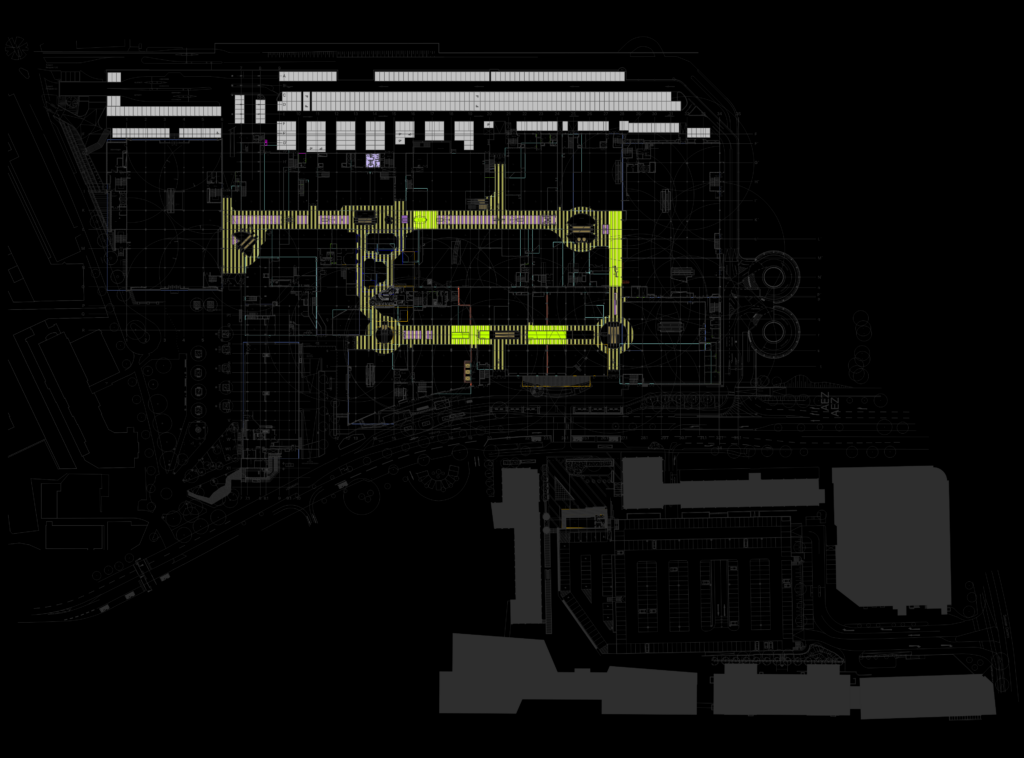
Shopping center floor plan for Level 00. Complete layout of retail spaces including gross floor area (Brutto) and leasing area (Crm-Fläche) for each shop. Specific blocks for parking lot symbols: charging stations, handicapped, and family parking. Fire protwction layers included for escape routes and equipment placement. Tenant list includes anchor stores like Galeria Kaufhof (4310m²) and Peek & Cloppenburg (2936m²). Built with metric units in meters. Features detailed mall corridor layouts and back-of-house storage zones. Grundriss für das Erdgeschoss (Level 00) des AEZ Einkaufszentrums. Inklusive Mietflächenplanung, Brandschutz und Parkplatzlayout.
AEZ Shopping Mall Level 00 Floor Plan with Tenant Area Schedule