Floor plans for a gendarmerie station including a mosque and hangar. Covers the ground floor and basement levels with surveillance room details at 1/100 scale.
Floor plans for a gendarmerie and administrative office building
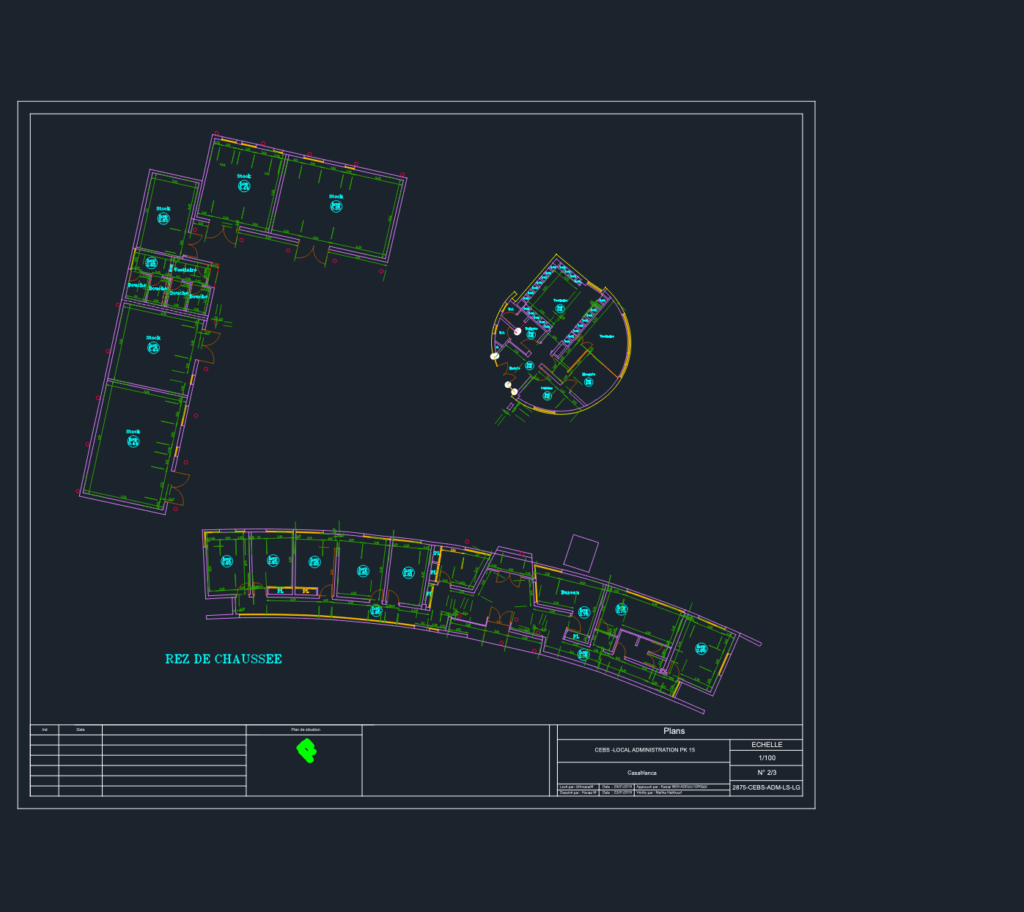
Floor plans for a gendarmerie station including a mosque and hangar. Covers the ground floor and basement levels with surveillance room details at 1/100 scale.