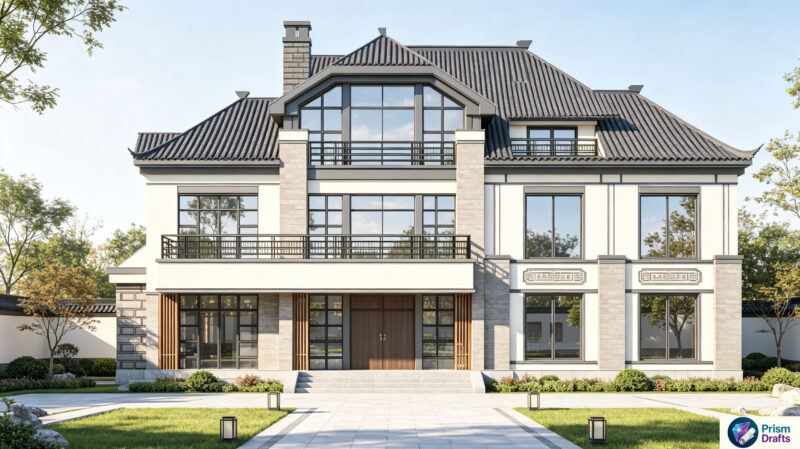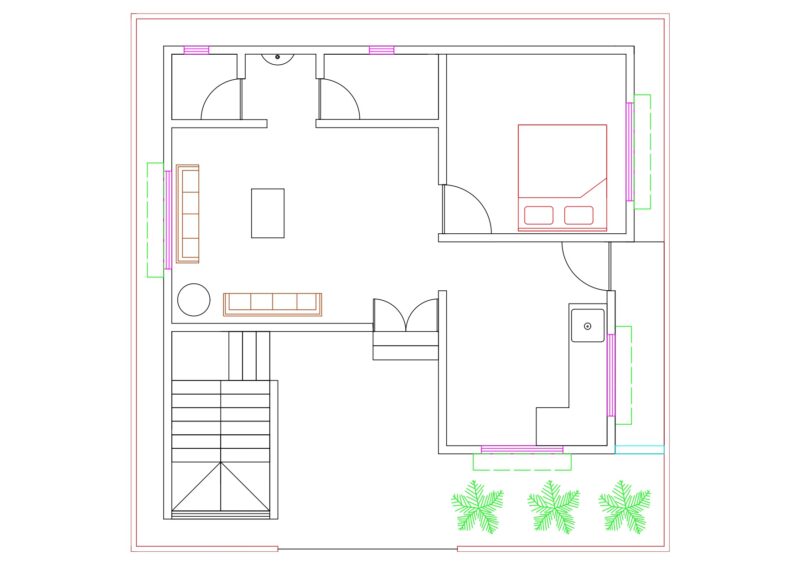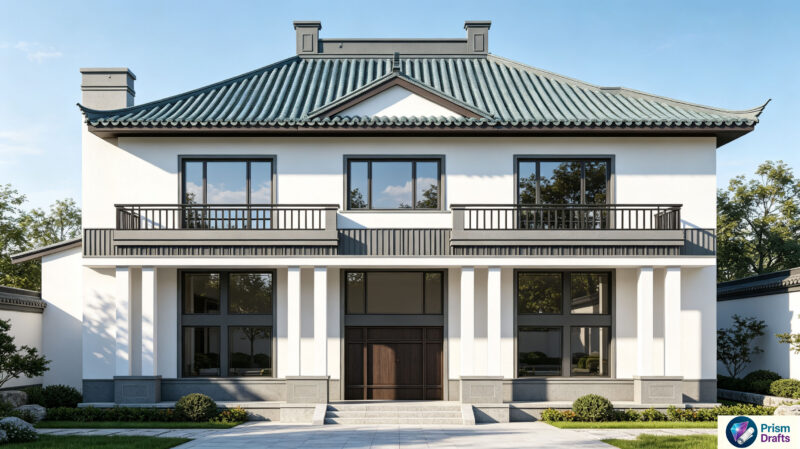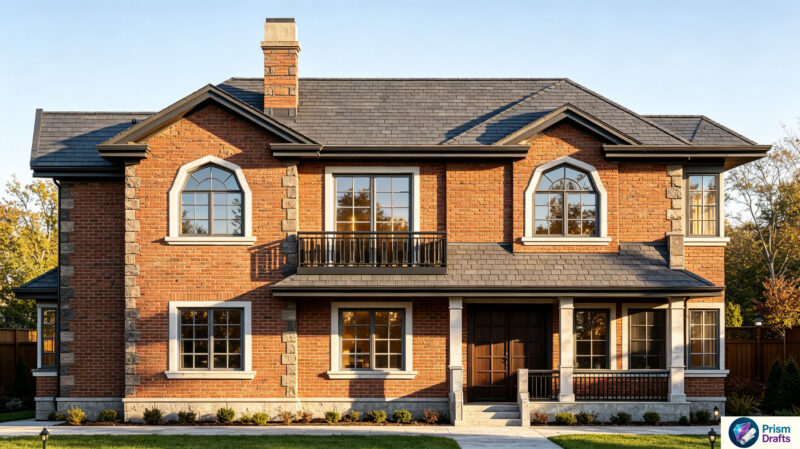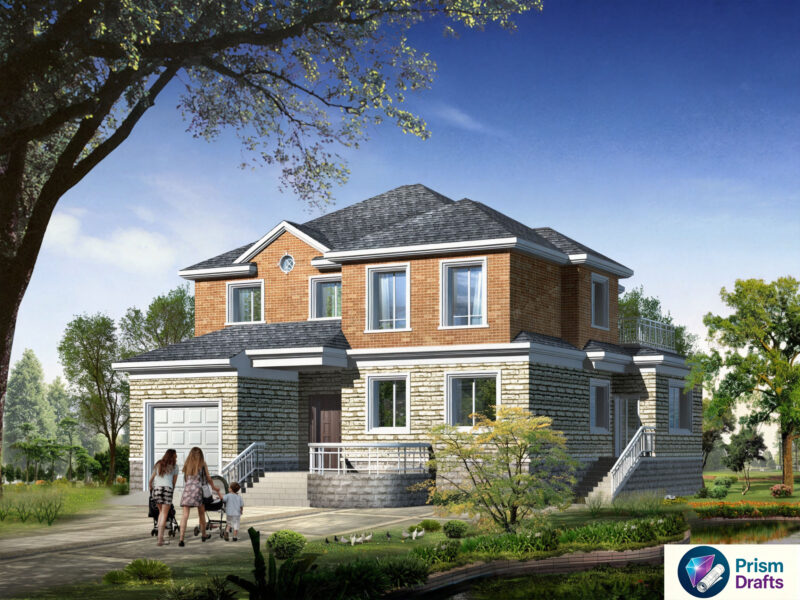
American Mansion – De La Cruz DWG Full Project for AutoCAD

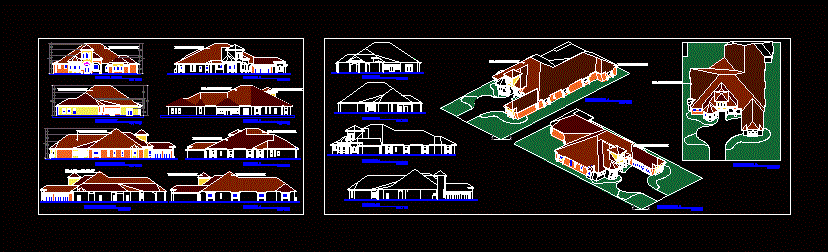
This project is a proposal for a mansion with American style; play with shingle asphalt slab is gray; has several facades; courts and 3 prospects same building .

Drawing labels, details, and other text information extracted from the CAD file (Translated from Galician):

north facade, south facade, east facade, west facade
Raw text data extracted from CAD file:

FREE

File Details

File Type
DWG
Type
Full Project
Language
Other
Materials
Other
Units
Metric
Uploaded by
Shane_CAD
Category
House
Published
Dec 26, 2017

Download faster, ad-free, with more daily files from $7/mo

PREMIUM $3.00
Browse All Downloads