Designs CAD
Categories
Upload
Pricing
Blog
FAQs
0
Login
Sign Up
Home
/
Commercial
/
Office
/
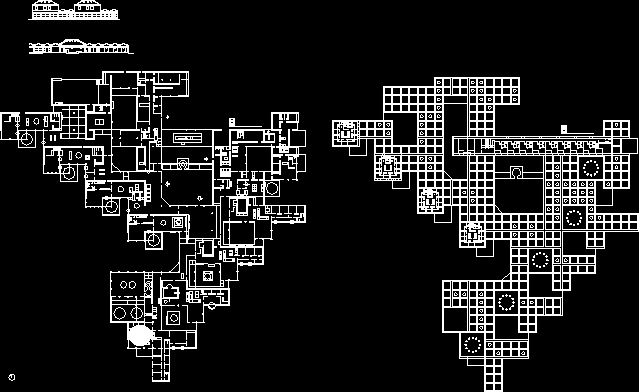
Amsterdam Municipal Orphnage DWG Block for AutoCAD
Amsterdam Municipal Orphnage DWG Block for AutoCAD
×
−
100%
+
Amsterdam municipal orphnage
FREE
File Details
File Type
DWG
Type
Block
Language
English
Units
Metric
Uploaded by
Eng_Plans
Category
Office
Published
Dec 7, 2017
Free Download
Download File
Download faster, ad-free, with more daily files
from $7/mo
Tags
autocad
banco
bank
block
bureau
buro
bürogebäude
business center
centre d'affaires
centro de negócios
DWG
escritório
immeuble de bureaux
la banque
municipal
office
office building
prédio de escritórios
Lahore O.P.F Commercial Building 9-Story Architectural Floor Plans
PREMIUM
$4.03
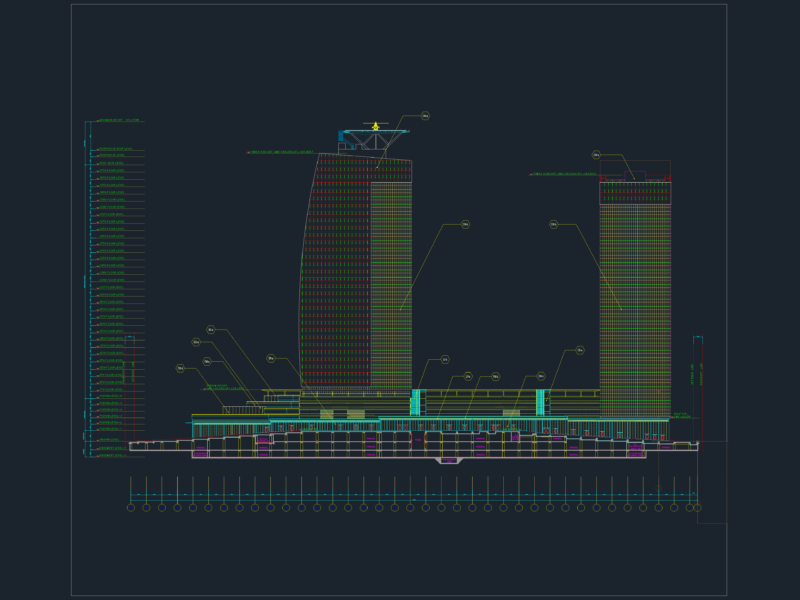
HIGH-RISE TOWER ELEVATION DWG
FREE
Office Furniture Plan DWG
FREE
Commercial office level two floor plan with terrace
PREMIUM
$3.23
MAGNAS-SIRGAS Topographic Survey El Peñol
PREMIUM
$3.23
Duplex house plan
PREMIUM
$3.00
Blom Bank Egypt Head Office Architectural Floor Plan Layouts
PREMIUM
$3.87
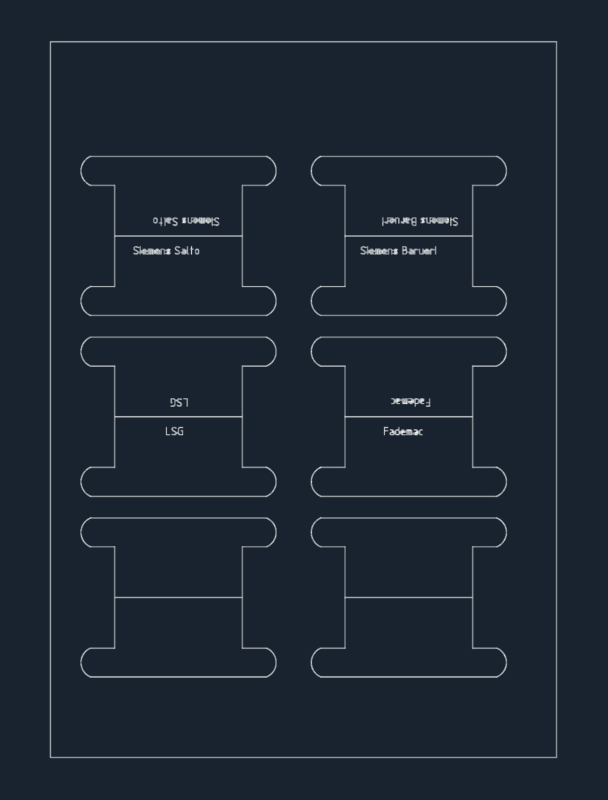
SIEMENS BARUERI / SALTO Folder Labels
FREE
Man Playing Golf Human Figure Side View Elevation 2D DWG Block For AutoCAD
PREMIUM
$3.87
Corporate Office Executive Project
PREMIUM
$2.90
Industrial Factory Site Plan and Elevation DWG Set
PREMIUM
$3.87
Browse All Downloads