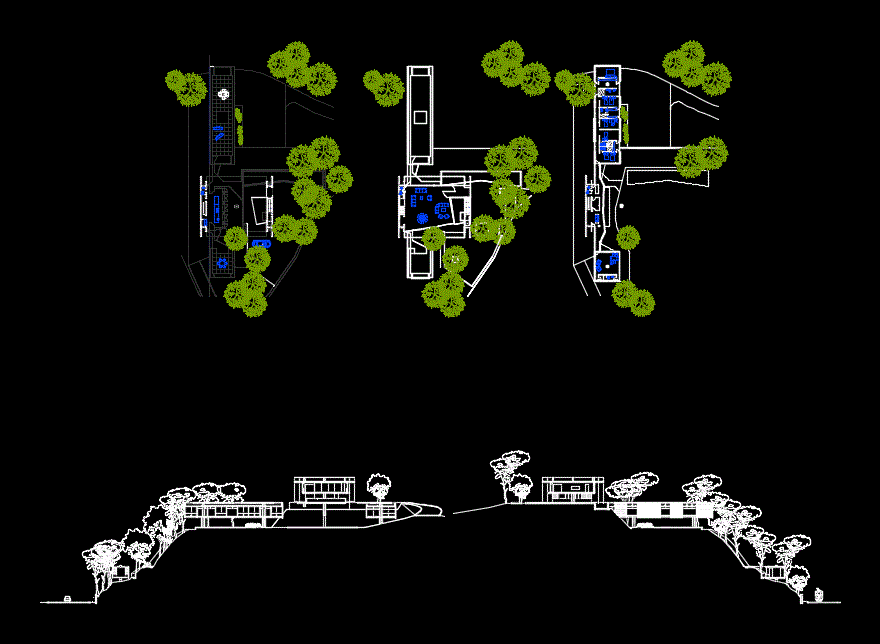
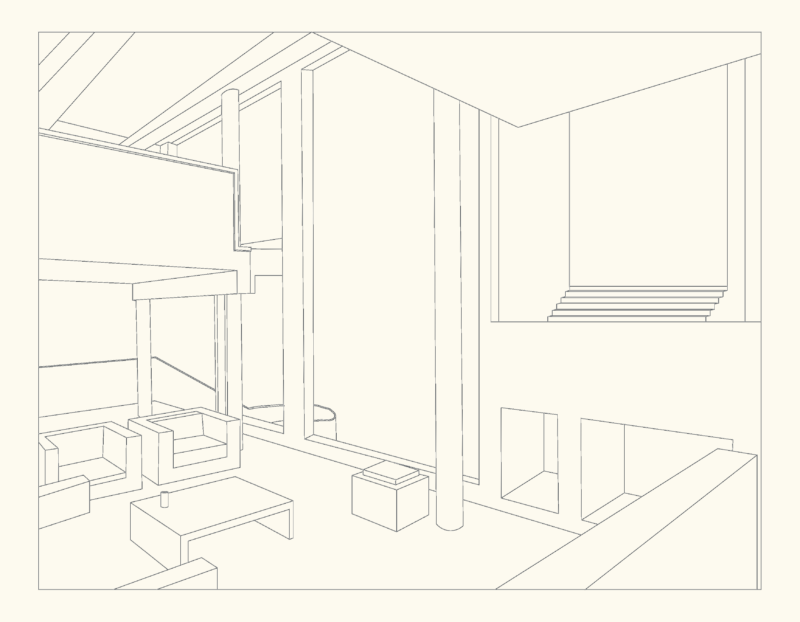

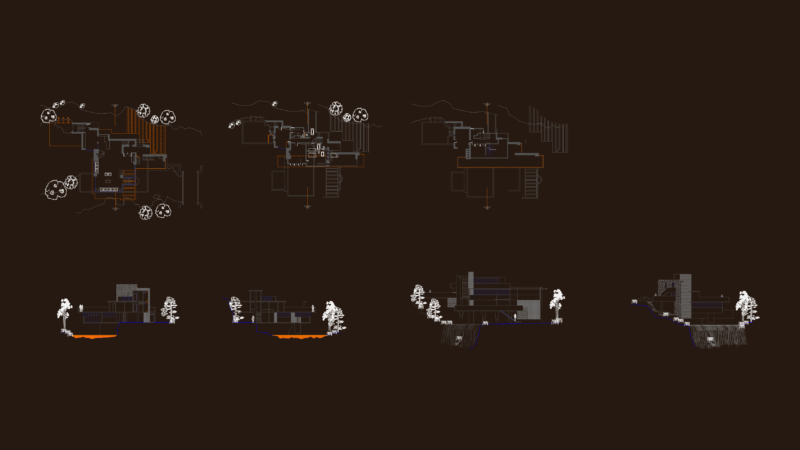
Redraw the plants; sections and elevations SANTA TERESA HOUSE IN THE CITY OF RIO DE JANEIRO – ARCHITECT ANGELO Brasili BUCCI; yet its exact measurements; Topography; their proper furnishings; etc.
Angelo Santa Teresa Redraw Bucci DWG Section for AutoCAD