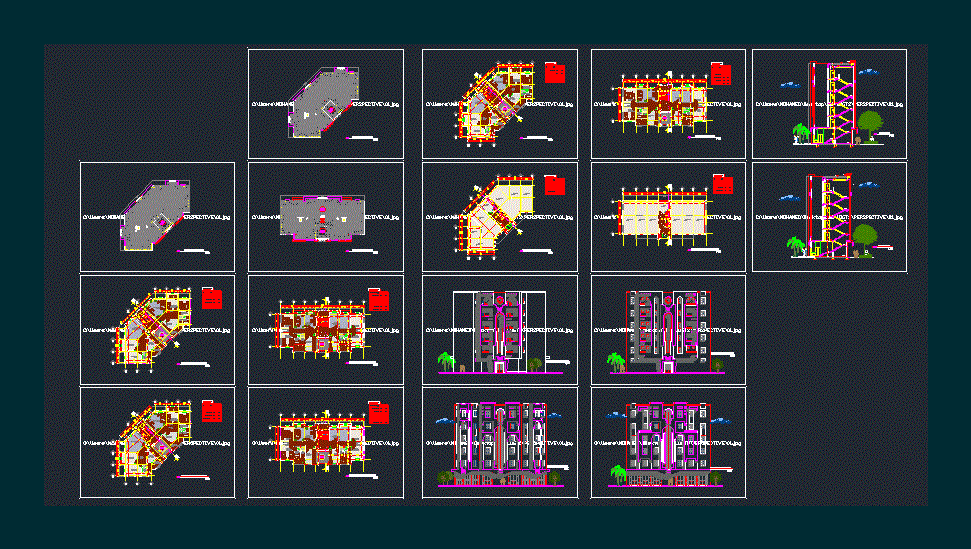
Type of social housing in algeria. Plants – Sections
Drawing labels, details, and other text information extracted from the CAD file (Translated from French):
elec, letters, water, gas, ground floor plan, entrance hall, heating, living room, smoke duct, kitchen, wc, bathroom, dryer, storage, hall, hatch, ep, box, painting of surfaces, designation, bathroom, total, box, plan of the terrace, front facade, principal frontage, cut aa