Architectural drawings for residential buildings A and C including floor plans, sections, elevations, and electrical layouts.
Apartment Building Architectural DWG
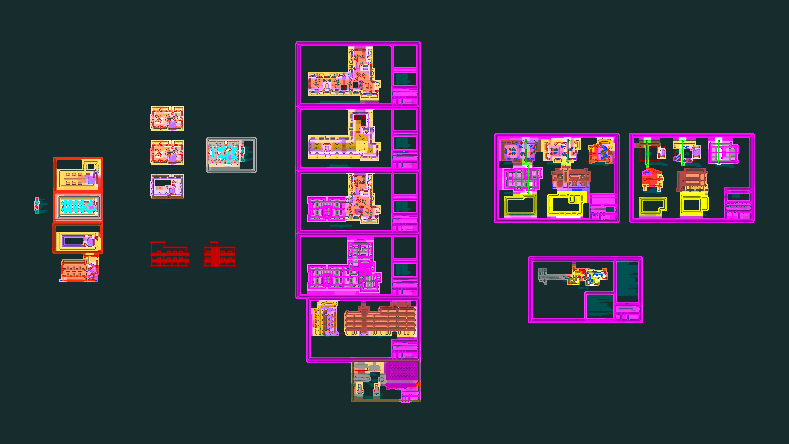
Architectural drawings for residential buildings A and C including floor plans, sections, elevations, and electrical layouts.










