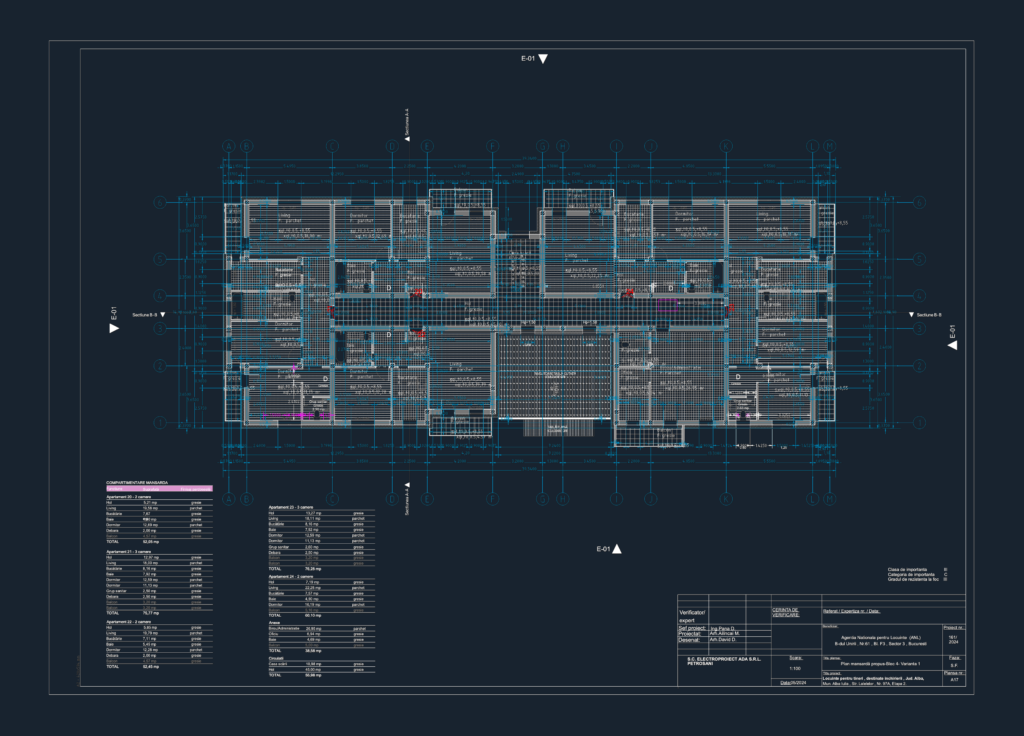
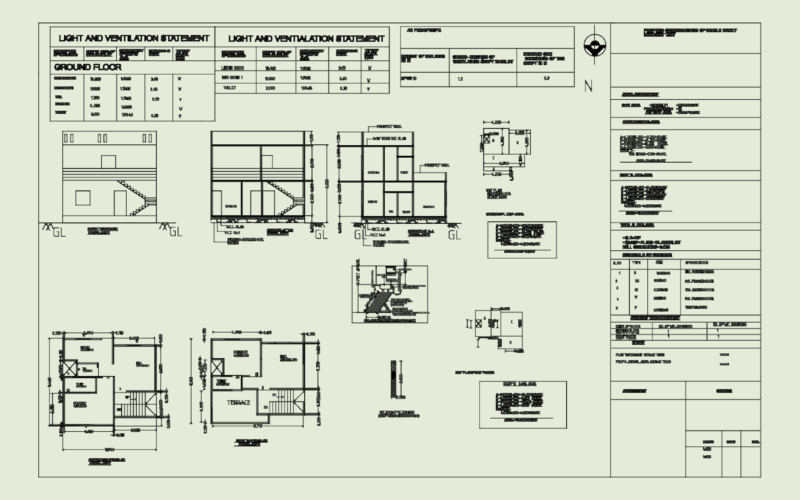
Proposed attic floor plan (mansard) for a residential building, specifically variant 1 for Bloc 4. It covers five separate apartment units and an administrative office space, all laid out with structural grids and clear dimensions. I’ve included a comprehensive schedule for each unit, listing room funcions like living rooms, kitchens, and baths alongside their specific areas in square meters. Floor finishes are also specified, ranging from ceramic tiles in wet areas to parquet in living spaces. Section markers A-A and B-B are called out on the layout. The drawing shows balcony details, stairwell access, and the corrugated metal roofing layout as well. Plan mansardă propus – Bloc 4.
Apartment Building Attic Floor Plan DWG with Detailed Room Schedule