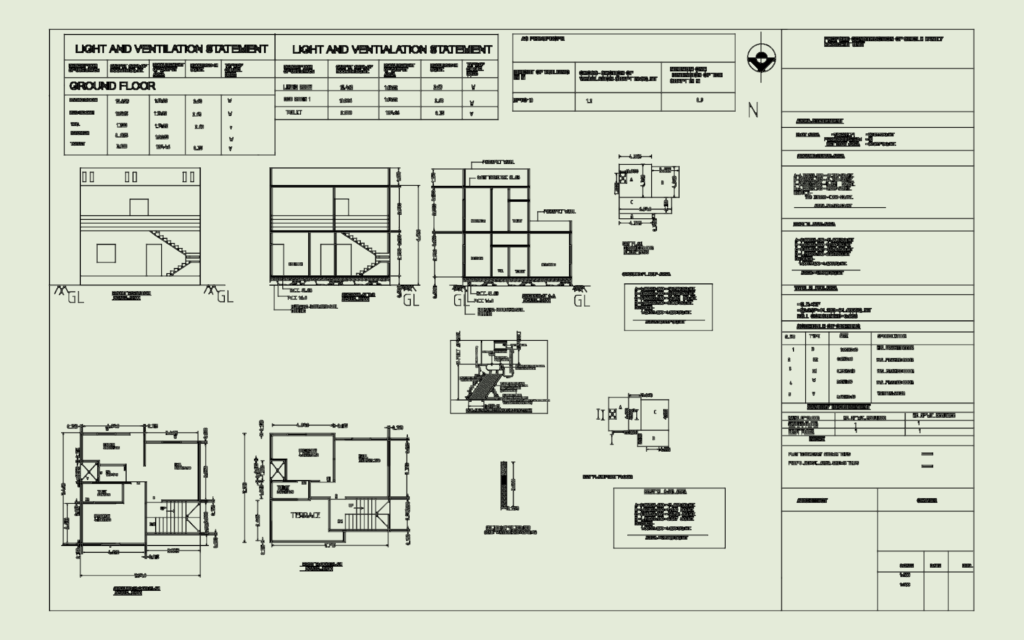
proposed single-family residential unit on a 92.977 sq.mt. plot. complete set with ground & first floor plans, front elevation, & two sections at 1:100 scale. includes rain water harvesting filter bed detail, solar water heating system, area statements, and more.
Single Family Resident Unit Complete Project Set