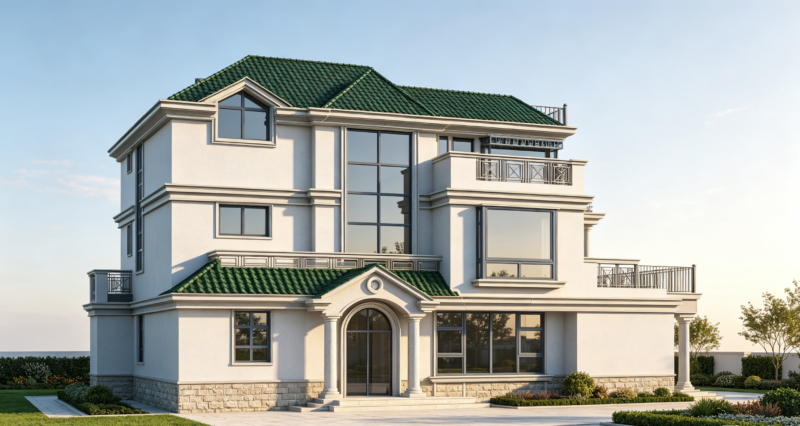
4-Story Residential Building Architectural MEP and Structural Plans
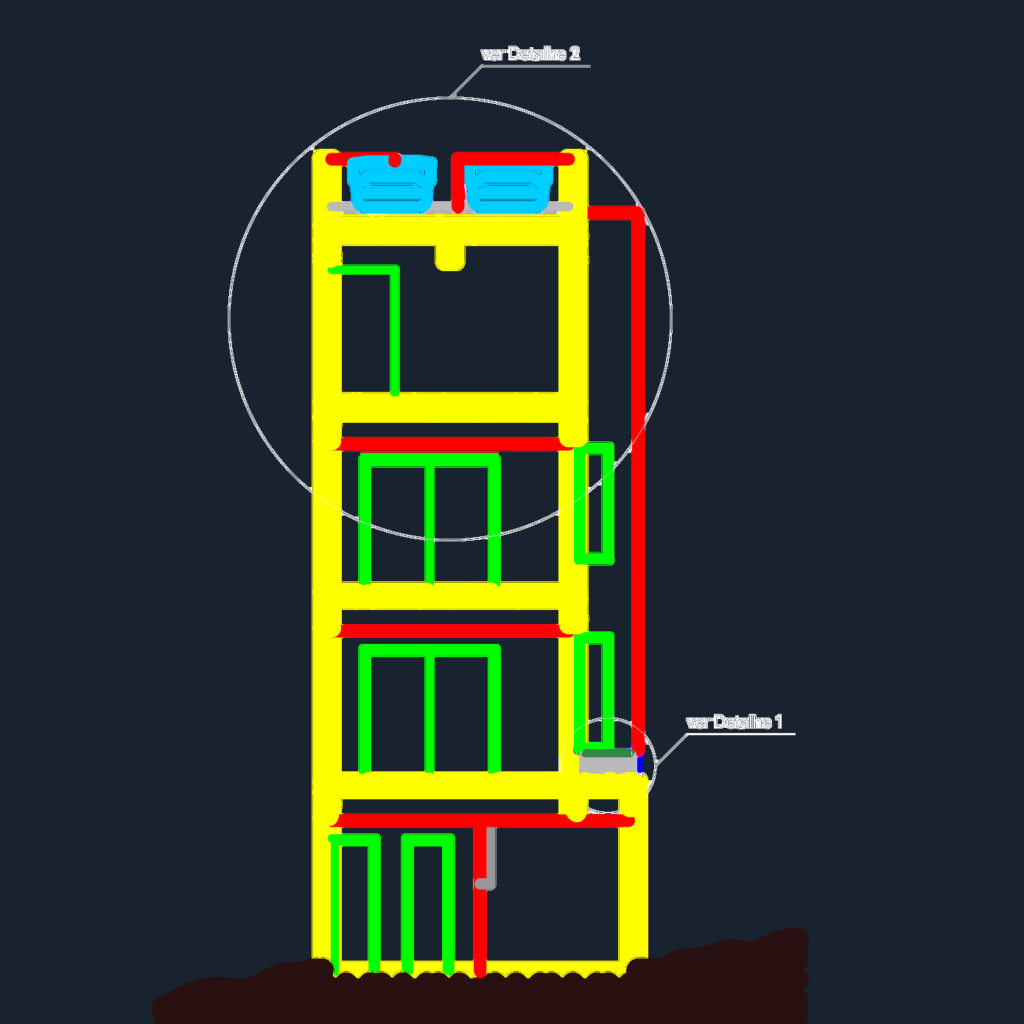
Full architectural and MEP set for a 4-story residence. Incl. structural formwork (fôrma) with beam/column dims (V: 15x45cm, P: 20x45cm), slab thk. h=12/16cm, and electrical/hydraulic point layouts. Projeto residencial completo em Embu das Artes

PREMIUM

File Details

File Type
DWG
Type
Full Project
Language
Portuguese
Materials
Concrete, Masonry, Glass
Units
Metric
Area
150 – 249 m² (1614.6 – 2680.2 ft²)
Features
Pool, Deck / Patio, Garden / Park, Parking
Uploaded by
Bilal
Category
House, Residential
Published
Aug 27, 2026
Price $3.87
or

or get unlimited access from $7/mo

Browse All Downloads