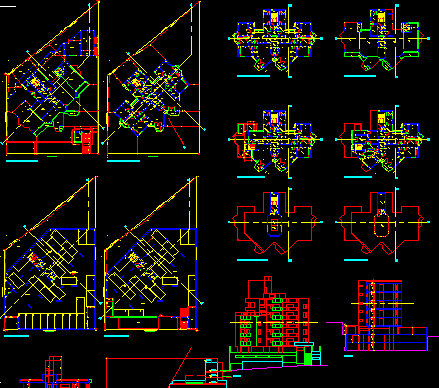
Apartment Building – Plants – Sections – Elevations –
Drawing labels, details, and other text information extracted from the CAD file (Translated from Portuguese):
ground floor – ground floor, open floor, ground floor – engine room, ground floor – barrel, swimming pool, covered area, covered, flower, duct, vent., fa., terrace, hall, service, hall, social, elevator , staircase, duplex lower, discovered, house, machinery, keg, upper duplex, open terrace, covered terrace, flower., slab, waterproofed, empty, ground floor – cx. of water, cx. water, pav. ground floor, engine room, water tank, garage, street mary borin, landfill, garden, bathroom, suite, bedroom, circ., living, dining, kitchen, service area, cabinet, ac, shaft, service, flowerpot, wc, locker room, wcf, leisure, children’s games, wcm, parties, board games, adult games, avenida nove de julio, rua joão batista cured, street cel. boaventura mendes pereira retreat street projection of the upper deck balcony porch closet circulation well of the gas box water boiler gas antechamber litter room garbage waiting room, facade, cut aa, cut bb, ground, pav. type, total, total, to regularize, flowerpot, waterproofed slab, floor plan – mauro alves sacchi, architect, approvals, édio luiz covesi – legal representative, new constructions ltda., technical responsible for the design, construction and annexation, proprietary, local:, proprietary:, discrimination, leaf, resp. téc. by the project, resp. téc. by the construction and annexation, édio luiz covesi, civil engineer, walter da c. e silva fº., vide next door, residential building, ground floor