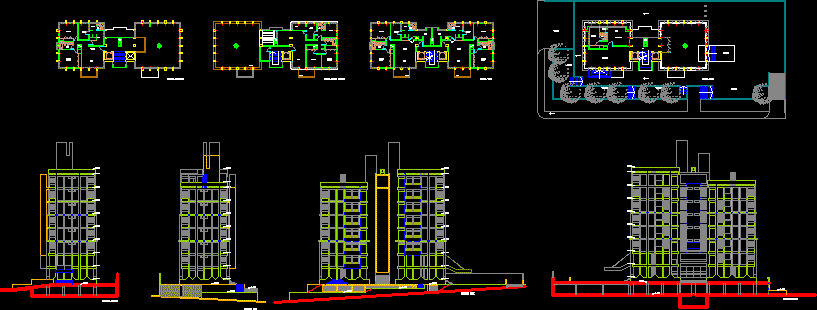
Apartment Building – Seven Floors- Plants – Sections – Elevations
Drawing labels, details, and other text information extracted from the CAD file (Translated from Spanish):
high floor, master bedroom, bedroom, study, dressing room, bathroom, master bathroom, kitchen_sink, user, horizons and routes, global, main office, conference room, main toilet, office, sanitary, floor type, ground floor, penth house , plant mesanina, east facade, north facade, south facade, west facade, dining room, living room, terrace, bathroom serv., washing, kitchen, bedroom service, master bedroom, living-dining room, hall