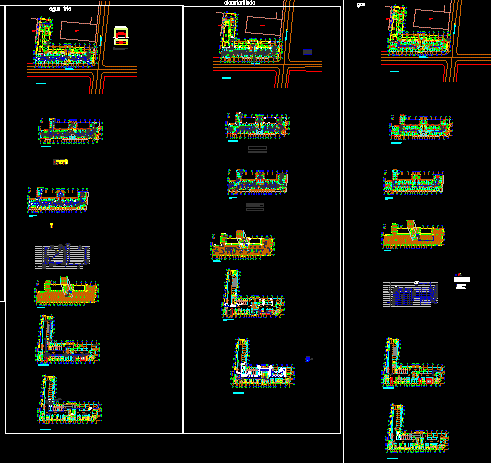
Apartment Building – Plants – Sections – Elevations-
Drawing labels, details, and other text information extracted from the CAD file (Translated from Galician):
medianero, lav., loggia, kitchen, w.cl., dining room, living room, bathroom, bedroom, kitch, project. beam, project shafts, garbage room, gas, meters, dry network, kitchenette and, after service, project. underground, calletoesca, existing building, reception, ball., electricity, hot water, planter, exhaust pipe, electrogen group, room, multiple use room, pool, ventilation, underground, ecological closet, , line of closure, quincho, shower, receptacle, bath ventilation, extractor towards, ceiling, fogon and mesones, according to detail, non-slip ceramic, skinner, bench, outside shower, and laundromat, connected to the sewer, cement, plant first floor, lc, lawns, shrubs, cl., sharpened slab, ramp, ramp to the first underground, streetlight, informative, data from, signature health services company, page-velasquez-tapia, kenneth page d’albuquerque, pvt, contractor, designer, definitive project, reception certificate, owner, firms, home, scale, feasibility certificate, location, commune, notice of initiation, address, date, installation project Design, sanitation, projects, installations, modifications, distribution, box of, pex, bºll, mlv, storz union, up dry network, retention, drinking water, virgin, toesca corner, santiago, niche data and map, real estate toesca sa, jach, desk, cold water, second floor plant, electric project. lintel, floor plan type, project. structural wall corridor, electrical room, laundry room, project. corridor wall, electrogen group, project electrogen group exhaust pipe, projection pool, lm n verona, room lifts machines, canopy, lower ventilation, covered plant, hot water boiler, projection room machines, pump room, gatera, c.t., c.llegada, c.salida, c.fondo, h. waters, h. total, detail kitchen, this plan, together with the technical specifications, defines the necessary requirements, this project of home gas installations includes this plan, memory of, the ministry of economy, development and reconstruction, for the construction of the work. , calculation and technical specifications., notes:, nominal diameter rise, have lower and upper lattice, according to, all enclosures that have gas appliances must, the diameters are calculated for gas, nominal diameter lowered, note:, pipeline with reduction, symbology, natural, pipe embedded in slabs, lateral cut, front view, ventilation, riser, rtae, antipajaros, structural wall, non-structural, wet network, gym, meter, water, cellar, filter, cp., tcf ., check by, architecture, duct advances, by false sky, type bell, concrete wall, cut aa, perforated metal plate, concrete base, walls with treatment, with wire, of the American type, absorbent sky, Folded profiles, lightweight, slab hanging, palmetas of sky, height boiler room, slab, slab insulating glass, fiberglass panel, floating slab, peripheral expansion strips, and dense condition, low mechanical strength surface , lower ventilation lattice, kgr, equipment, weight, airtight door, upper ventilation lattice, sanitary installer, hot water for consumption, gas supply and connection, acs return system, water supply, pool, supply water by, sanitary installer, roofing plant, discharge of fans with piping duct, manufacturer, metal base, recommendation, rubber shock absorber, detail mounting typical of fans, taco hilti, detail a, bolt with nut, profile of tcf, lattice, duct extraction, shaft extraction, detail typical extractor in tub, bottom, galvanized, duct in closed, duct of faith, duct, tar, bell, incorporated in, tcf, top record, fake sky, deta You install the extractor in shaft kitchens, install it in Mediterranean kitchens, the manual shaker only, open tube at the bottom, for extraction of kitchens with tray, dimensions of the gas shaker, gas, air outlet and gas, air inlet, hat cap, bxa, vex-a, power, tp, by electric contractor, protected electric starter, by installer of climate, installed and provided, remote control panel, stop, split, for fans, typical control diagram, command of concierge, st-by, boiler room, control, cm, three-phase with molded box, general protections, located near the equipment, fuse, automatic switch, thermal relay, triangle star partitor, contactor coil, control terminals, force terminals , selector of three, green pilot lamp, red pilot lamp, auxiliary contacts, and the equipment for a possible dimension of the electric conductors, – the installer that channels and wires must check r the distance between the tdfc, – the control terminals must be identified and numbered accordingly,










