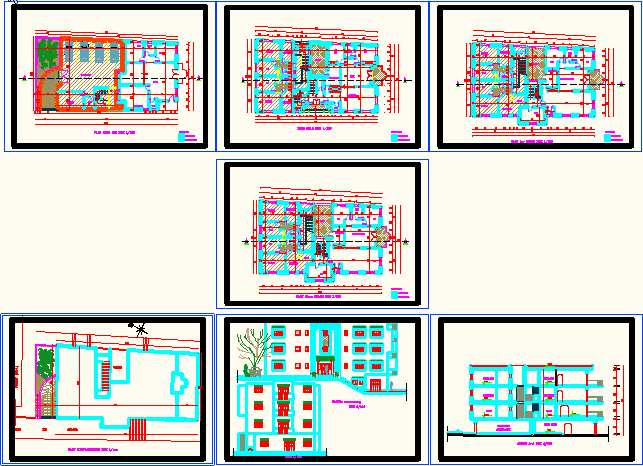
APARTMENT BUILDING
Drawing labels, details, and other text information extracted from the CAD file (Translated from French):
ground plan ech, cooked, sat, sdb, main facade, facade on sea, ech, car park, deposit, plan r.d.c ech, sat, living room, sdb, legend, extension, existing, living room, sdb, cooked, court, ech layout plan, neighbour, street, ghaza, court, sdb, floor plan ech, sat, living room, sdb, cooked, cooked, court, sdb, floor plan ech, sat, living room, sdb, cooked, cooked, court, ech cut, car park, low rdc, ground floor, ground floor, ech, legend, extension, existing, legend, extension, existing, legend, extension, existing










