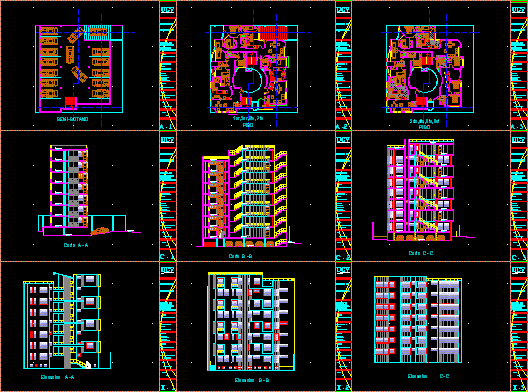
Apartment Building – Project – Plants – Sections – Elevations
Drawing labels, details, and other text information extracted from the CAD file (Translated from Spanish):
control unit, heater unit, cut aa, ucv, elevation a – a, cut b – b, elevation b – b, cut a – a, cut c – c, elevation c – c, semi – basement, architecture —- -distribution, architecture, faculty of, subject:, subject:, urbanism, school of, and buildings, plan, ventura acevedo miguel, benjamin nuñez, design, arquietctonico ii, architect.:, teachers.:, architect :, multifamily housing, date, scale, student:, soila rodriguez, semi basement, first level, second level