Living
Drawing labels, details, and other text information extracted from the CAD file (Translated from Romanian):
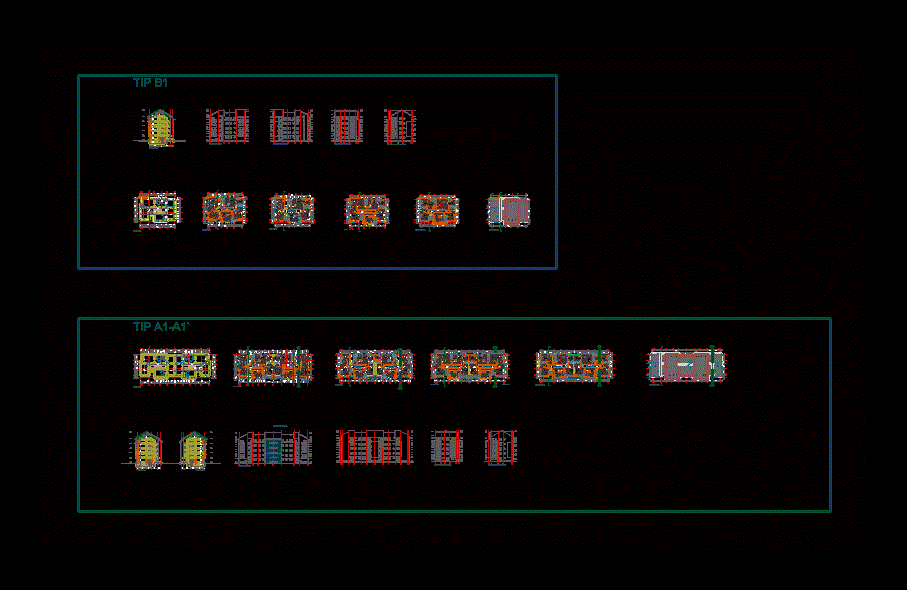
ground floor layout, attic plan, basement plan, main façade, rear facade, left side facade, right side facade
Living
ground floor layout, attic plan, basement plan, main façade, rear facade, left side facade, right side facade