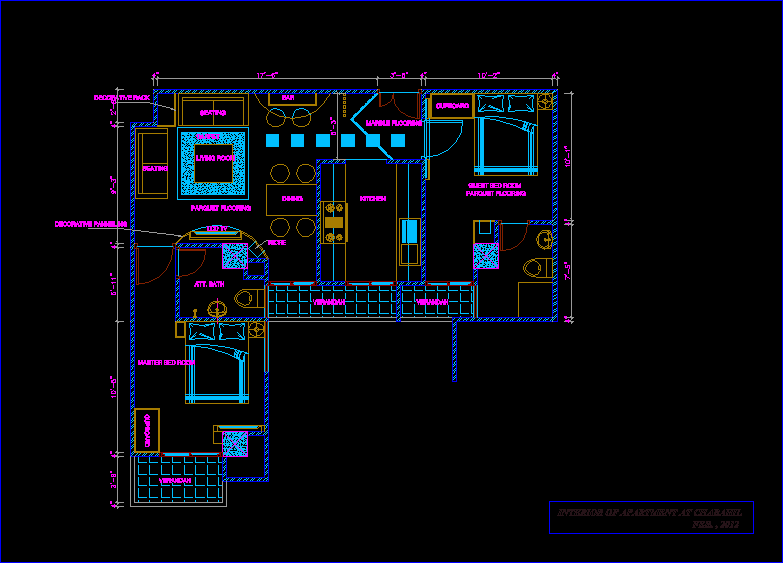
Apartment
Drawing labels, details, and other text information extracted from the CAD file:
living room, dining, bar, seating, lcd tv, niche, decorative rack, decorative panneling, carpet, verandah, kitchen, guest bed room, master bed room, att. bath, cupboard, marble flooring, parquet flooring, interior of apartment at chabahil, feb.










