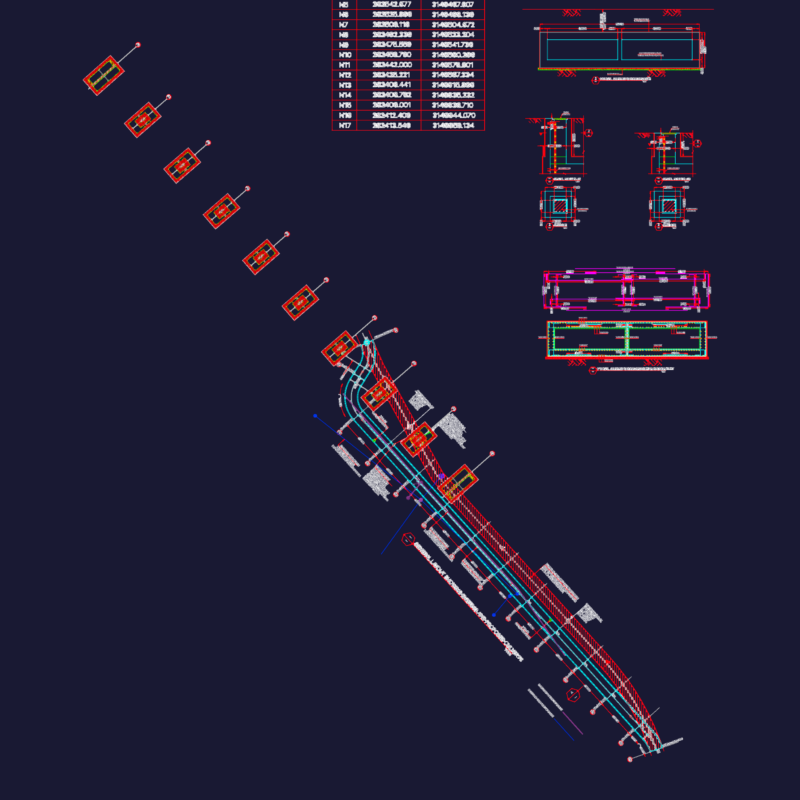
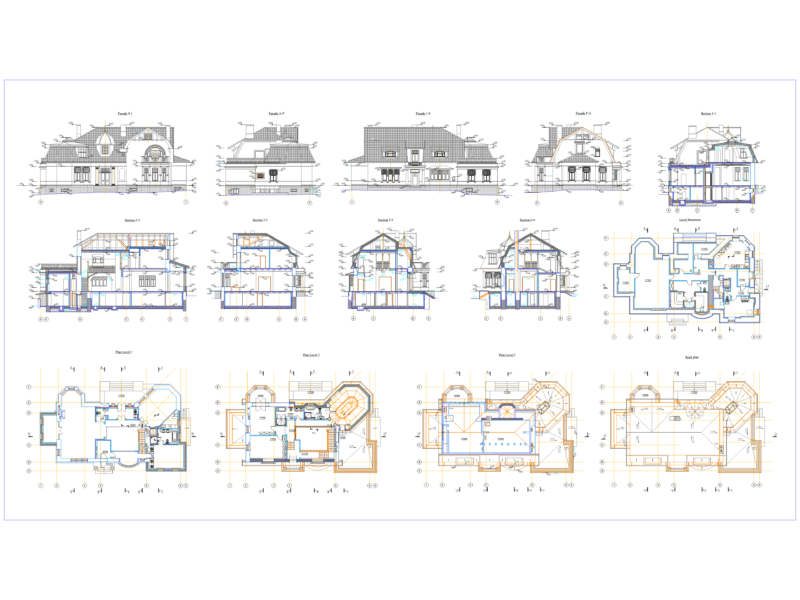
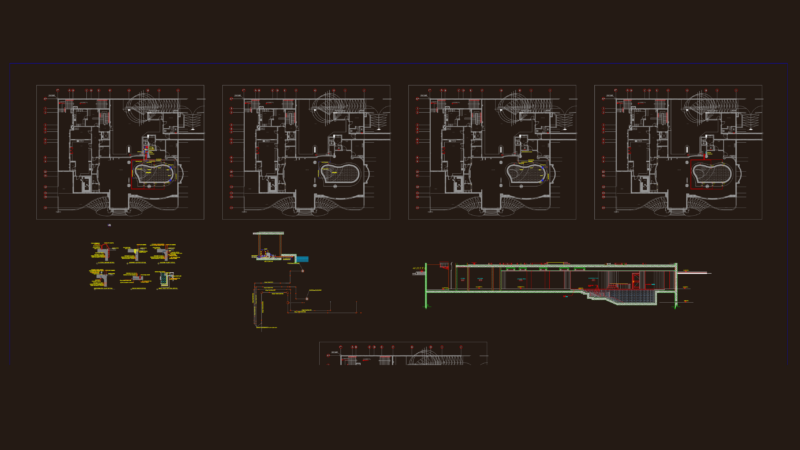
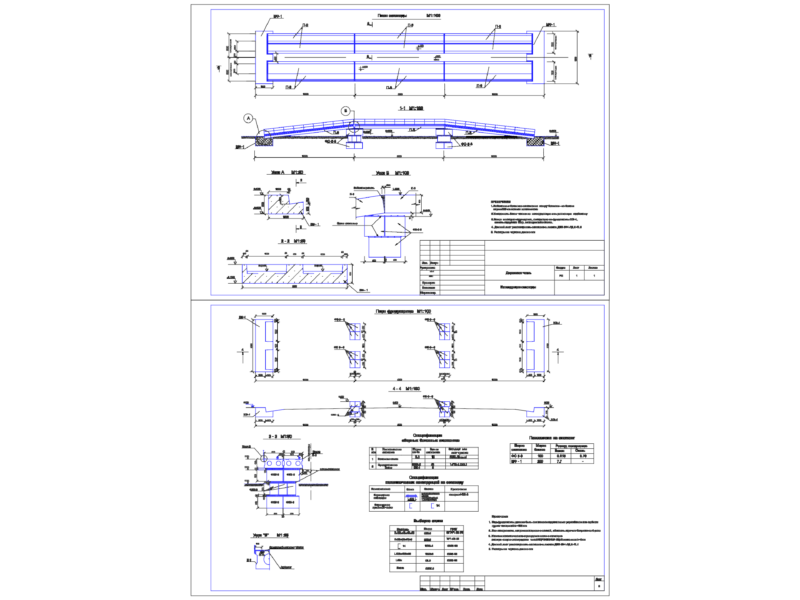
Architectural layout for a residential terrace area (Terraza 14 A) including GA plans and structural roof elevations.. vistas A-A through D-D show light-gauge steel truss assemblies utilizing 60×40 mm rectangular hollow sections and corrugated metal roofing (calamina). Topography and floor finish levels are indicated throughout, ranging from +0.02 to -0.06 m.
Apartment Terrace Layout with Structural Steel Roof Truss Details