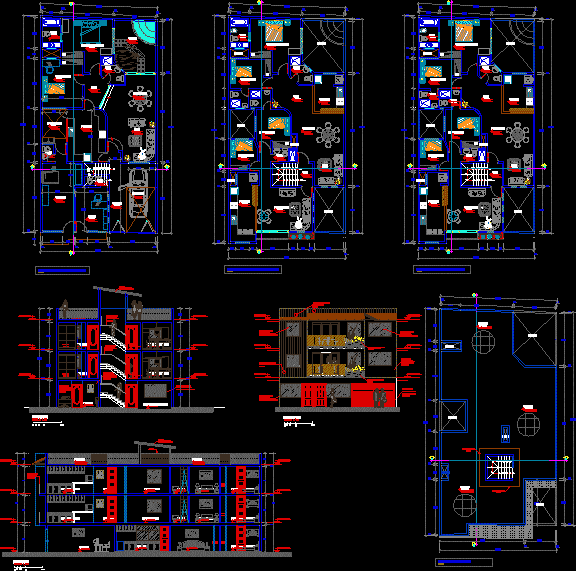
APARTMENT 2 LEVELS; FIRST LEVEL HOUSUNG AND TRADE , SECOND LEVEL 2 APARTMENTS
Drawing labels, details, and other text information extracted from the CAD file (Translated from Spanish):
national, front view of the building, ss.hh, empty, prim bedroom, duct, living room, kitchen, bedroom, dining room, hall, floor second level, room, floor first level, laundry, store, office, sidewalk, car port, garden, cl., floor third level, floor ceiling, roof, ceiling projection, parking, dormit., dining room, asotea, tarrajero rubbed washable latex paint, polycarbonate ceiling, dormit. closet, elevation, planter veneer stone, bedroom prin., ss.hh., catwalk










