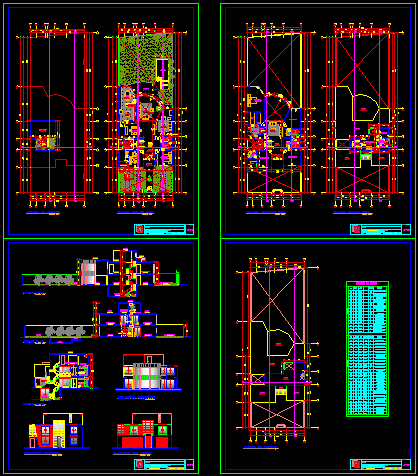
Appartment Building – Plants – Sections – Elevations
Drawing labels, details, and other text information extracted from the CAD file (Translated from Spanish):
studio, dining room, kitchen, living room, dining room, bar music equipment, room, sculpture, sshh of visit, sshh, closet service, gas hot water, terrace, master bedroom, jacuzzi, shower, lobby, entrance, proy. of duct, proy. double height, hall, hall, patio, bedroom, service, deposit, salon bar, roof, single-family house, basement floors and first floor, floor plan :, owner :, project :, professionals :, lamina nº, scale :, description :, location:, date:, basement floor, first floor, second and third floor, fireplace, vacuum, proy. chimney duct, roof projection, parking, roof plant, second floor, third floor, cuts and elevations, garden, aa cut, bb cut, cc cut, rear elevation, main elevation, purse lift, santiago de surco – file, height, width, type, doors, windows, sill, —, —-, box of bays, wooden entrance door, glass screen, curved glass screen, window in study, quantity, window of staircase, high bathroom window, description, pivoting window, sliding door, folding door, glass entry door, mdf door, vaiven door in mdf, wooden door, wallkin closet, entrance, curved window, window bedroom pral., vent. high of dorm. service, vent high bath, pool, jacuzzi, property limit, iron steps, perforated steel, proy. of stairs, guests, vent. dining room, projection of, glass block, ss.hh, steps of plates, perforated, stone, pebble, vent. of deposit, location of cistern, ubic. of cistern, ubic. of hydropneumatic pump, inspection cover










