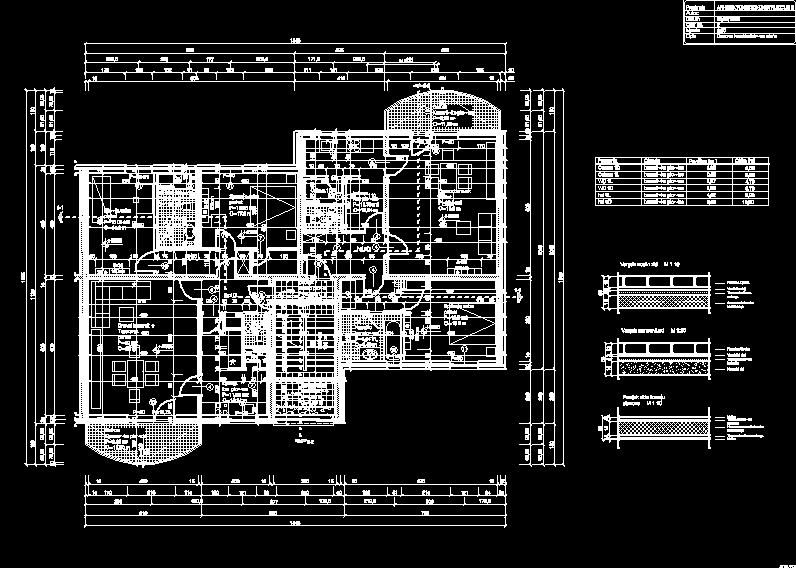
Architectural Drawing Of The Floor Of A Building DWG Block for AutoCAD

architectural drawings of the floor of a building

Drawing labels, details, and other text information extracted from the CAD file (Translated from Bosnian):

facade brick, reinforced concrete structure, non-loadable wall, bearing reinforced concrete structure, plaster, room, processing


Raw text data extracted from CAD file:

FREE

File Details

File Type
DWG
Type
Block
Language
Other
Materials
Concrete, Other
Units
Metric
Features
Garden / Park
Uploaded by
Shane_CAD
Category
House
Published
Dec 2, 2017

Download faster, ad-free, with more daily files from $7/mo

Browse All Downloads