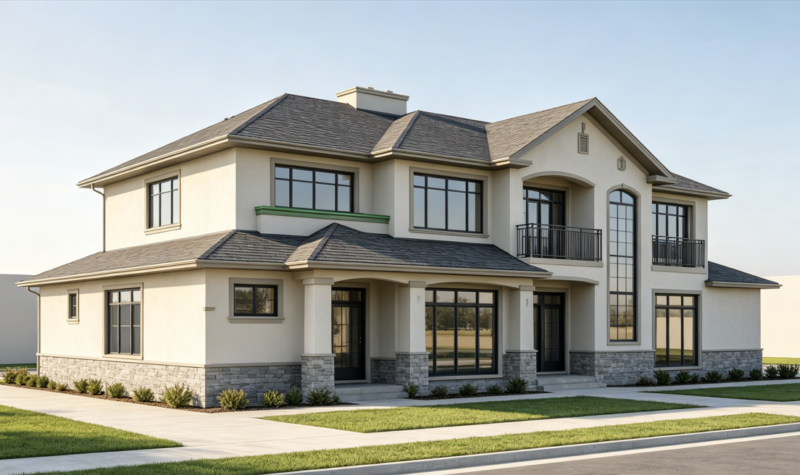
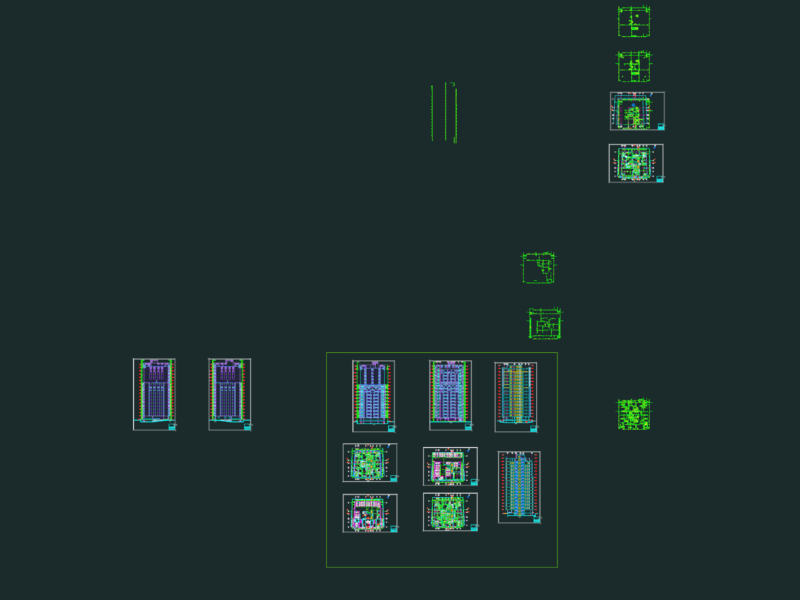
Architectural drawings for a 5-story residential apartment building

Architectural plans for a multi-family residential building in Brazil.

PREMIUM

File Details

File Type
DWG
Type
Full Project
Language
Portuguese
Materials
Concrete, Masonry
Units
Metric
Area
250 – 499 m² (2691.0 – 5371.2 ft²)
Features
Elevator, Parking, Garden / Park, Deck / Patio
Uploaded by
DWG Master
Category
Apartment, Residential
Published
Jun 15, 2026
Price $3.87
or

or get unlimited access from $7/mo

Browse All Downloads