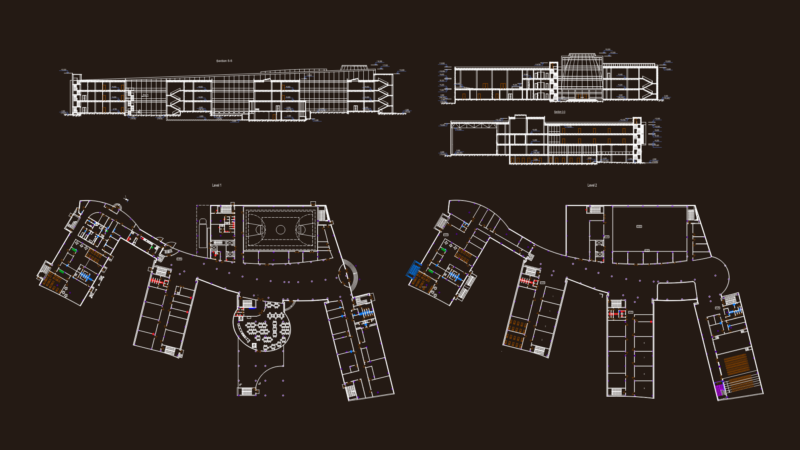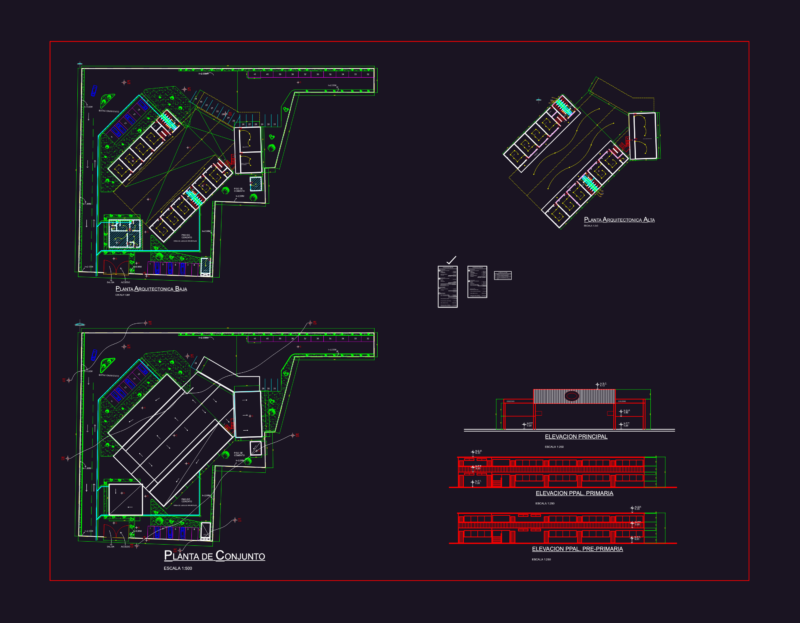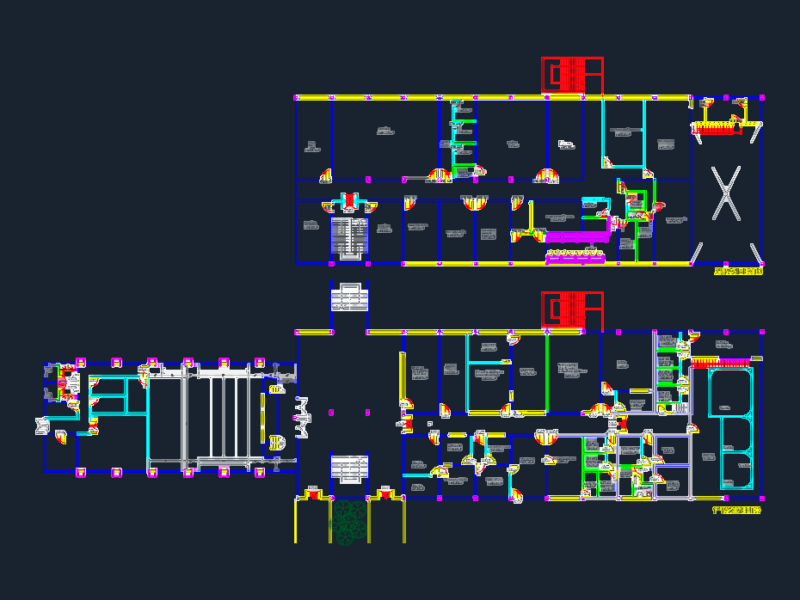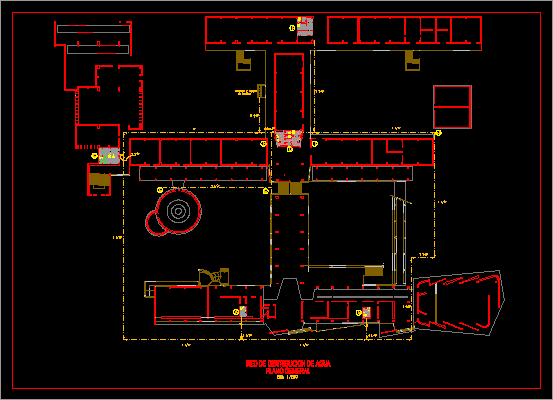
Project and plant of Architecture s School from Ingeniery National University in Lima Peru
Drawing labels, details, and other text information extracted from the CAD file (Translated from Spanish):
cistern and equipment, pumping, water distribution network, general plan