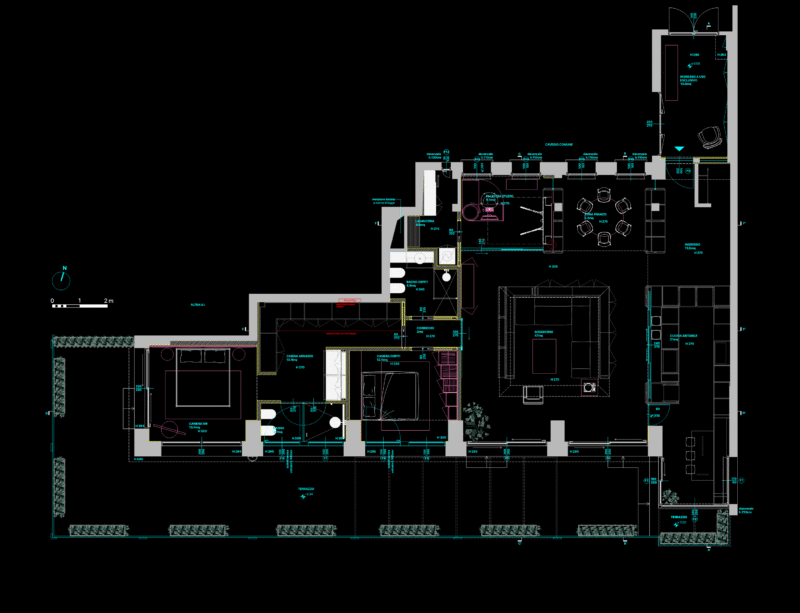
Plano Axis Chiclayo – Reque – Peru
Drawing labels, details, and other text information extracted from the CAD file (Translated from Spanish):
z.l., z.l, rural houses, path, rural, viv., rural, households, rural, households, the stay, recreation, center, hope requires, convent, rural houses, rural, households, urban zone, puerto arturo, chiclayo airport, area in dispute with the f.a.p, rural, households