Designs CAD
Categories
Upload
Pricing
Blog
FAQs
0
Login
Sign Up
Home
/
Residential
/
House
/
Banglow elevation
Banglow elevation
×
−
100%
+
Banglow elevation 42’X34′
PREMIUM
File Details
File Type
IMAGE FILE
Type
Elevation
Language
English
Uploaded by
ZD
Category
House
Published
Sep 23, 2023
Price
$10.00
or
$10.00 – Add to Cart
Checkout
Added to cart
or
get unlimited access from $7/mo
Tags
Banglow #Made in AutoCAD 3d
RXYSQ4PA Heat Pump Outdoor Unit Top Plan Front Side And Rear Views Elevations 2D DWG Block For AutoCAD
PREMIUM
$3.87
House floor plan and RC structural details DWG
PREMIUM
$2.58
Arima Residential 3-Bedroom Floor Plan DWG
FREE
SKF Explorer bearing packaging box layout and technical specifications
PREMIUM
$4.84
Architecture Floor Plans for Residential Project on Feliciano Rodriguez
PREMIUM
$3.87
Ground and First Floor Architectural Plans for a Two-Story House
PREMIUM
$2.58
MAGNAS-SIRGAS Topographic Survey El Peñol
PREMIUM
$3.23
House thermal study dwg
PREMIUM
$3.87
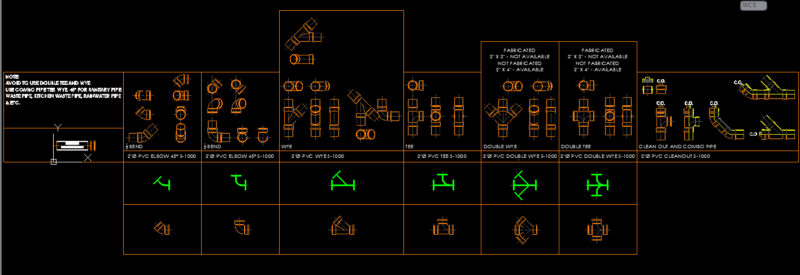
2 Inch PVC Pipe Fittings – S1000
PREMIUM
$3.00
Residential House Floor Plan DWG Layout
PREMIUM
$2.58
Two Story Residential House North Elevation with Material Specifications
FREE
Browse All Downloads