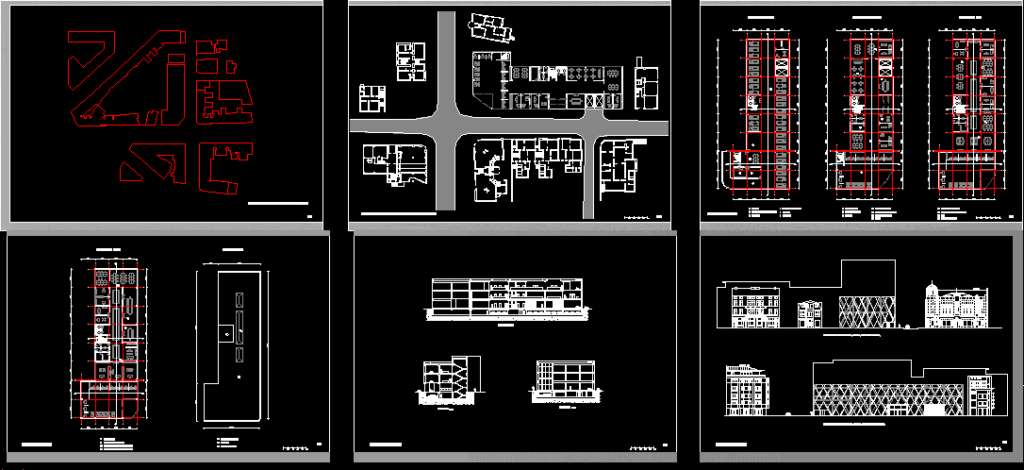
Situation; Floors, Elevation, Section, Facade, Basements, details
Drawing labels, details, and other text information extracted from the CAD file (Translated from French):
îñíîâà íà ïîäðóì, ïåòòà ôàñàäà, òðåçîð, ñåôîâè, ïðîñòîð here êîìáå, ïàðêèíã, øàëòåð NAEA, ïëàòåí ïðîìåò, àðõèâà, îáåçáåäóâàœå, NAEA here ñîñòàíîöè, ïðàâíà ñëóæáà, áèôå, anal, êíèãîâîäñòâî, ãîëåìà NAEA here ñîñòàíîöè, êîðïîðàòèâíî áàíêàðñòâî, àòðèóì, êðîâíà òåðàñà