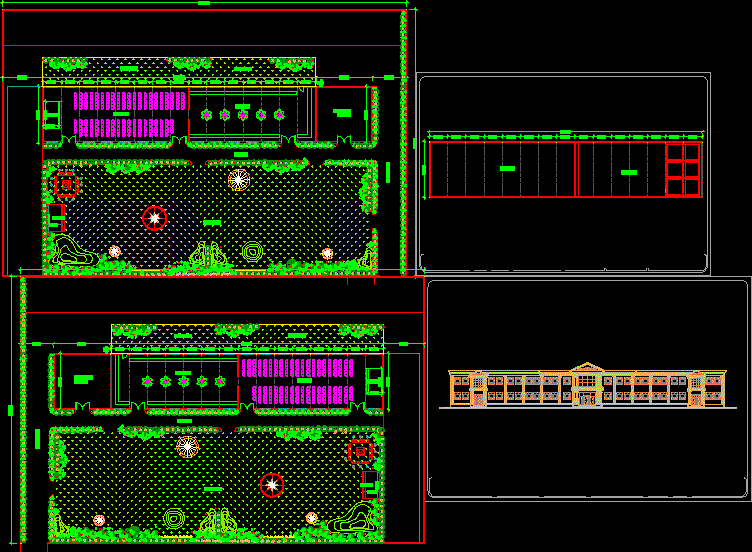
Design of a banquet hall; its plans and elevation
Drawing labels, details, and other text information extracted from the CAD file:
boys, toilet, fridge, c.b., ground floor plan, title:-, drawn by, design by, chkd by, date, scale, drg no., project:-, add.alt. for banquet hall at plot no- new delhi., consultants:-, stage, sitout, h a l l, existing office, l a w n, r o a d, r o a d