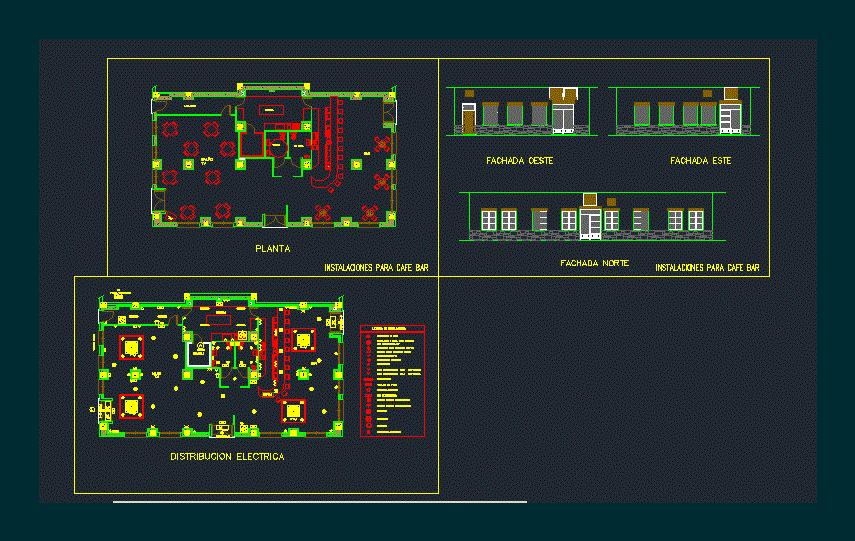
BAR – PLANO ARQUITECTONICO Y ELECTRICO
Drawing labels, details, and other text information extracted from the CAD file (Translated from Spanish):
tv-fm, kwh, warehouse, bar, tv, east facade, north facade, west facade, electrical distribution, bar, street murillo, camera, kitchen, living room, with t.tierra, simple switch, switch, presence detector, fluorescent , telephone-intercom, counter, emergency light, tv socket and f.m., extractor, luminous, automatic dryers, general distribution, general protection, legend of facilities, community portal, wc fem, wc masc., cozinha, salão, plant, facilities for cafe bar