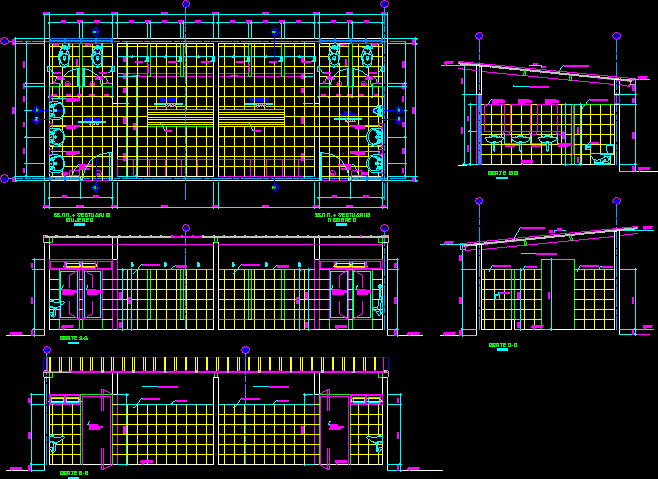
Details of bathroom finishes
Drawing labels, details, and other text information extracted from the CAD file (Translated from Spanish):
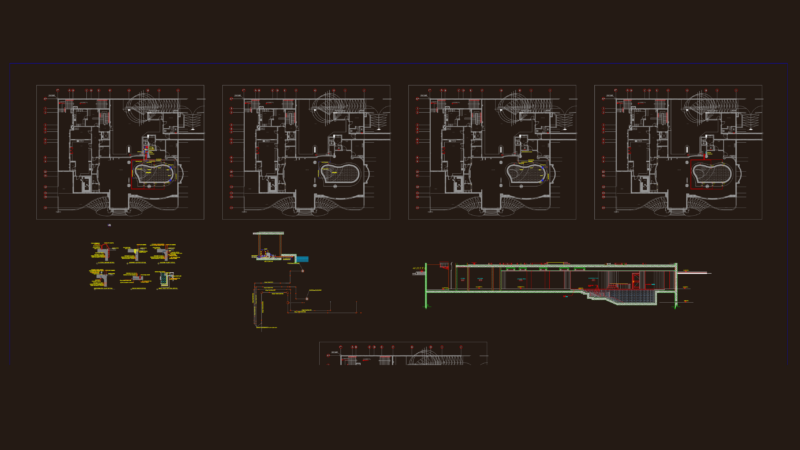
Sheet number, description, Location:, owner:, Rev., flat:, draft:, Rev., date, Approved, revised, Dis .:, Rev .:, Fec., Esc .:, Dib .:, women, ceramic floor, S.h., ceramic floor, S.h., mens, ceramic floor, women, locker room, locker room, mens, ceramic floor, locker room, scale, cut, locker room, mens, scale, cut, scale, women, scale, cut, scale, cut, scale, assessment, scale, To overlap, paper bin, hook, paper bin, soap holder, paper bin, hook, paper bin, hook, of soap, Electric hand, of soap, Electric hand, soap holder, of soap, paper bin, Thermomuro of precor