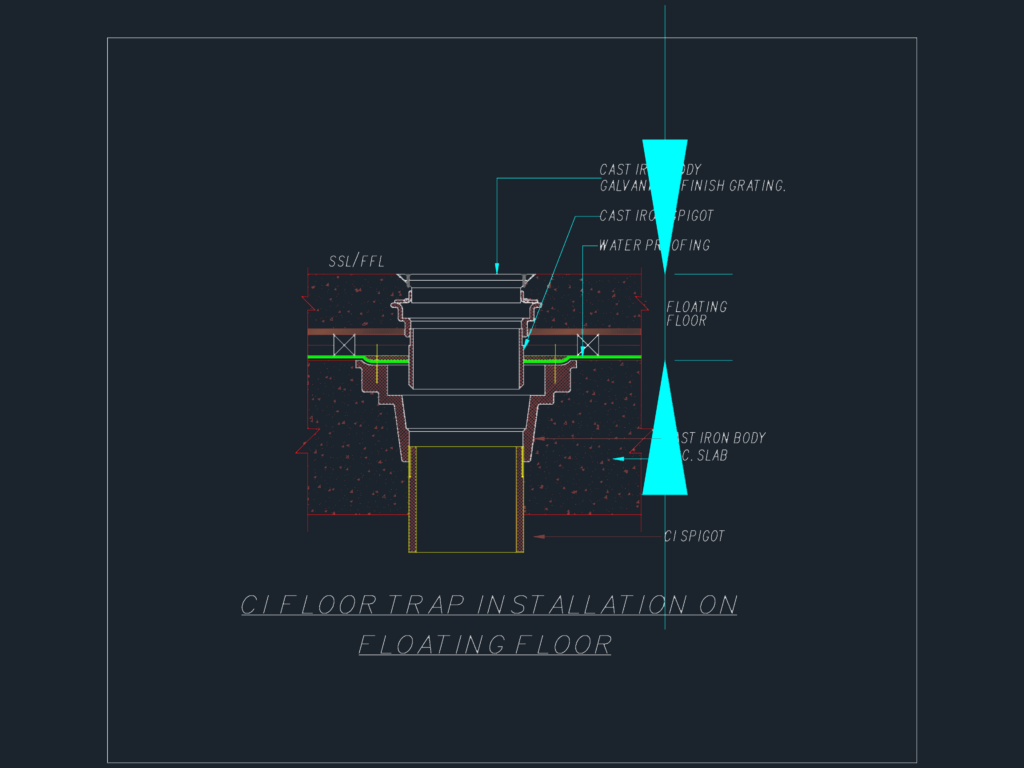
This drawing is for the installation of a cast iron floor trap on a floating floor. It includes a section view showing the R.C. slab, waterproofing layer, and the galvanized finish grating over the CI spigot. All components from the body to the floor finishes are clearly labeled for easy reference. This could be useful in plumbing and MEP detail sheets for commercial buildings.
Cast Iron Floor Trap Installation on Floating Floor Detail