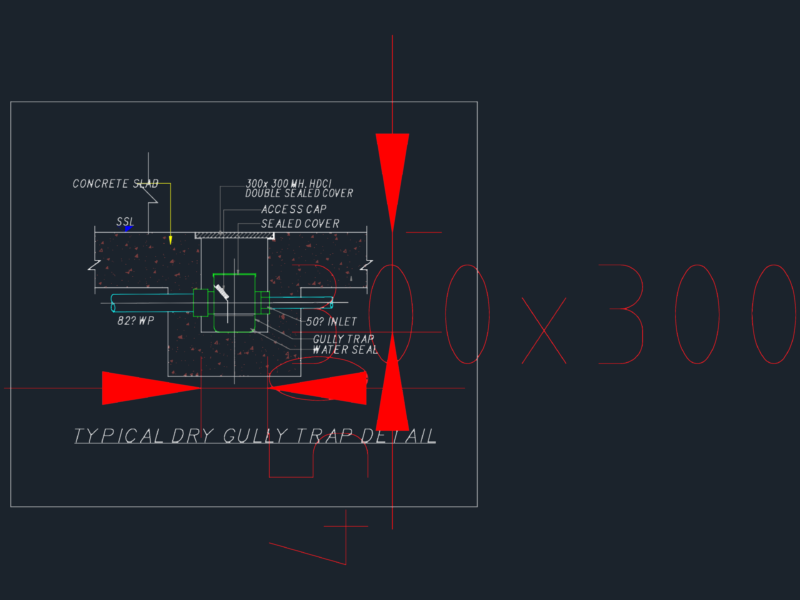
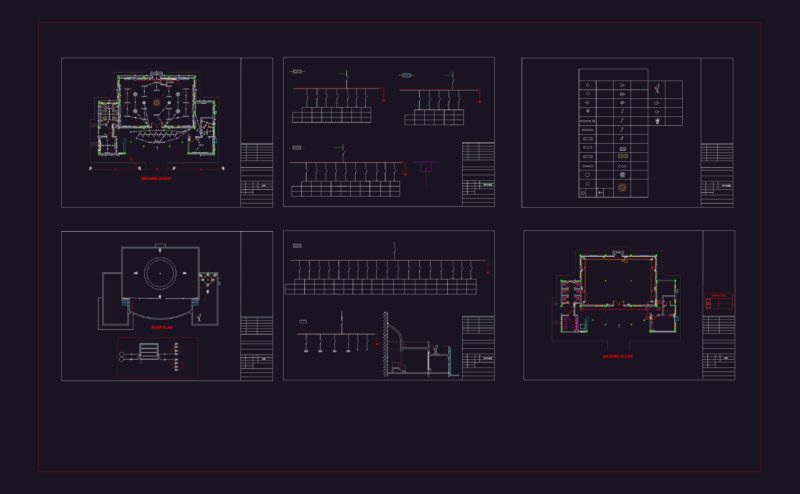
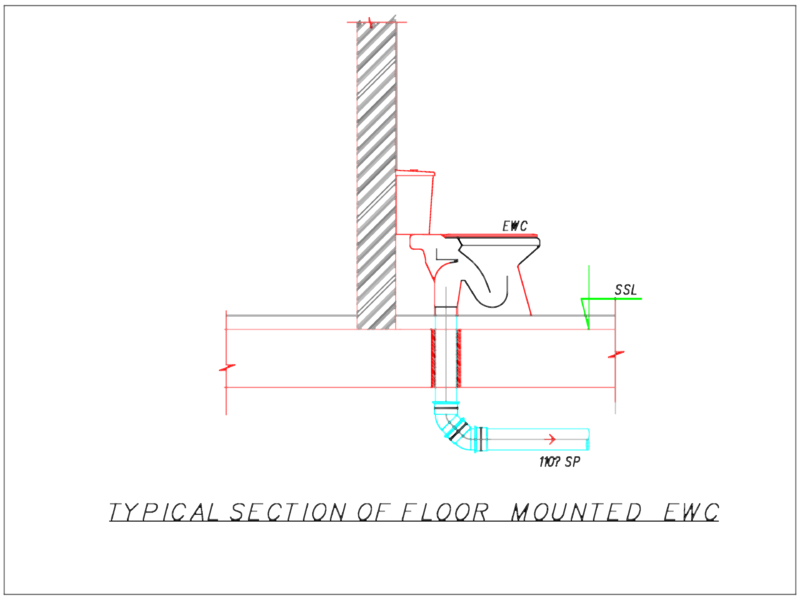
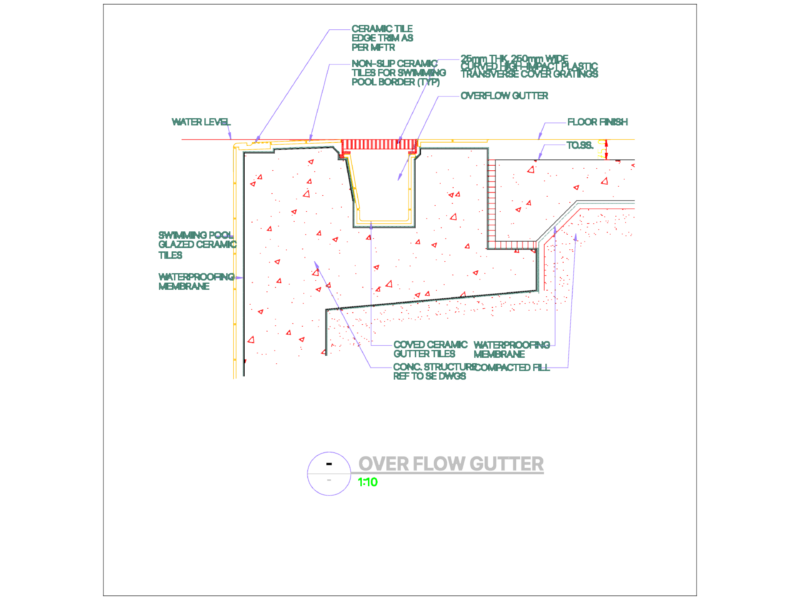
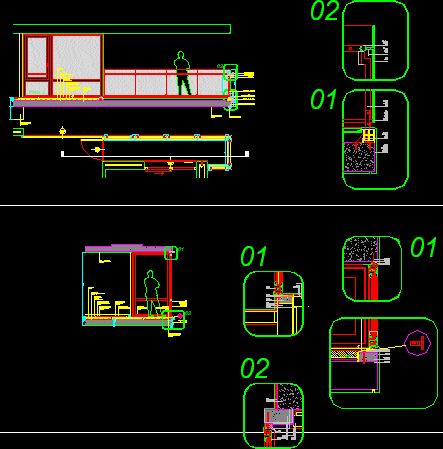
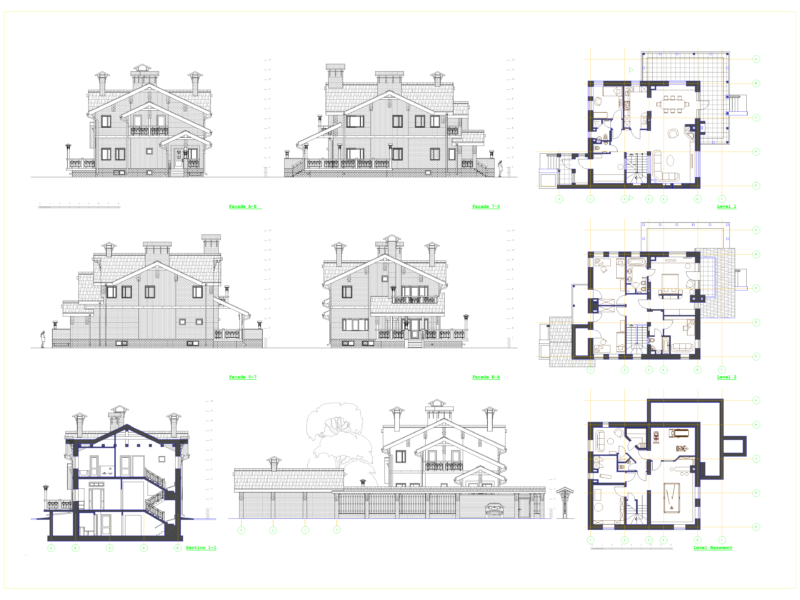
ground and 2nd floor toilet layout for an office/factory project. covers internal elevations, plumbing fixture placement, and section details.
Office and factory toilet floor plan and elevation details
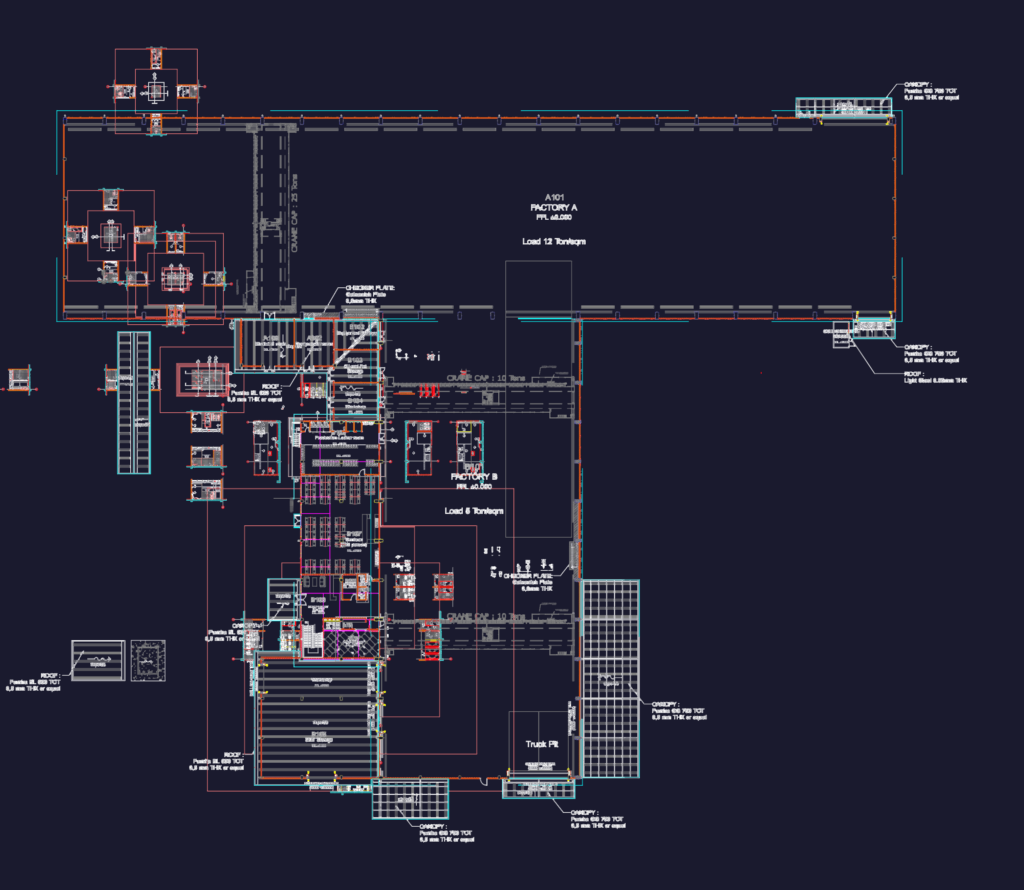
ground and 2nd floor toilet layout for an office/factory project. covers internal elevations, plumbing fixture placement, and section details.