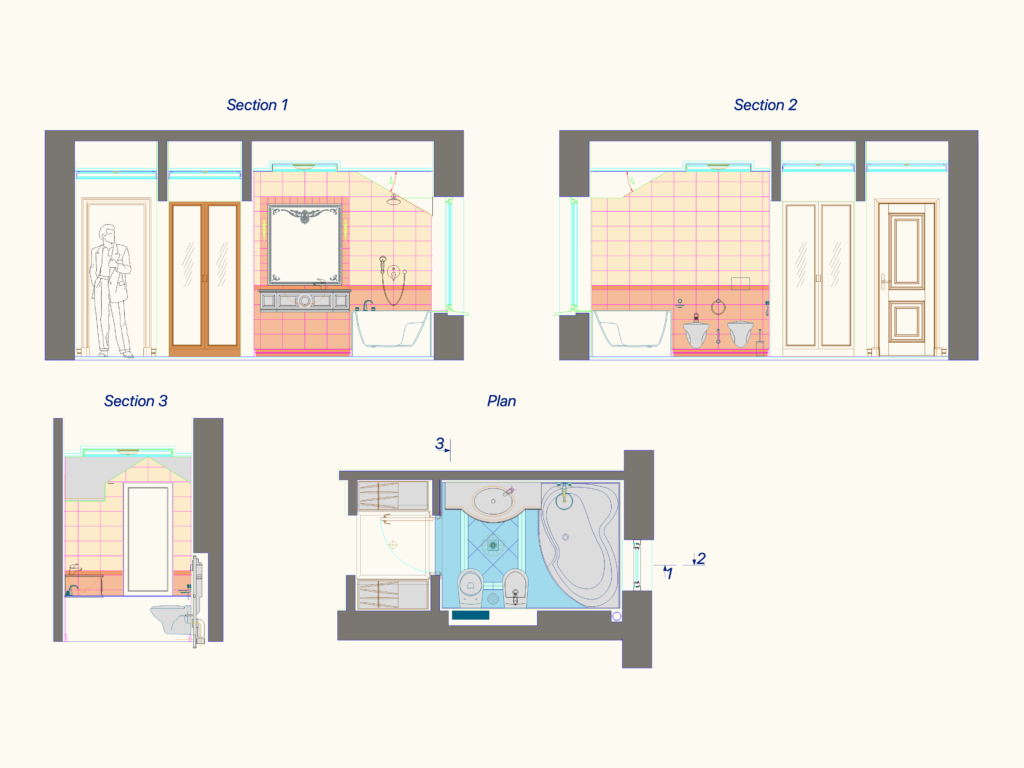
Elevations and plan for a bathroom including tiled walls, vanity, tub, and bidet. It’s got a few Hansgrohe and Geberit blocks in there too
Bathroom plan and elevations
Elevations and plan for a bathroom including tiled walls, vanity, tub, and bidet. It’s got a few Hansgrohe and Geberit blocks in there too









