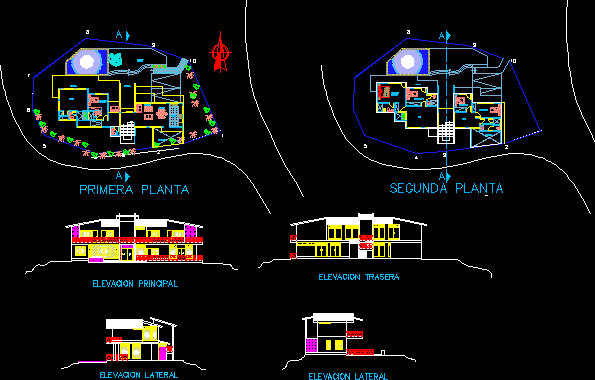
THIS IS A PROJECT LOCATED IN THE BEACH OF Yacila – Piura – PERU . INTERESTING WITH SEA clearly …. INCLUDING A SWIMMING POOL FOR WEEKEND WITH A TOUCH OF INFORMAL BUT VERY FUNCTIONAL ….
Drawing labels, details, and other text information extracted from the CAD file (Translated from Spanish):
room, first floor, terrace, barbecue area, dining room, kitchen, guest bedroom, ss.hh, workshop, storage, laundry, second floor, master bedroom, ss.hh. common, hall, main elevation, lateral elevation, rear elevation








