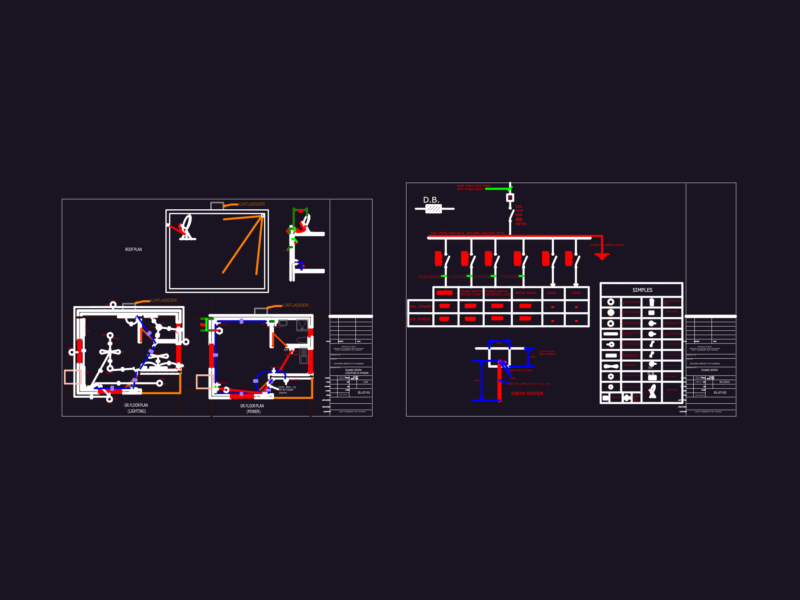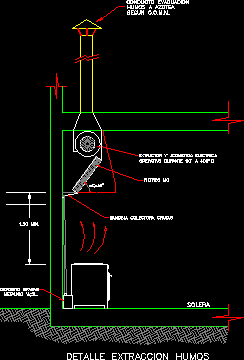
Bell smokes suction – Section with technical specifications
Drawing labels, details, and other text information extracted from the CAD file (Translated from Spanish):
min., roof smoke, evacuation duct, according to o.o.m.m., electric rush extractor, operative during, grease collector tray, Fume extraction detail, min., metal, fat deposit, sill, filters